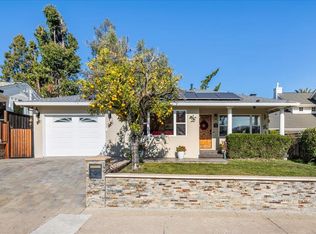
Rare 5-bedroom opportunity in one of Campbells most desirable neighborhoods! Tucked away on a quiet cul-de-sac, this well-maintained home is surrounded by lush landscaping and filled with natural sunlight, offering a peaceful garden-like atmosphere along with a flexible, functional layout. The main level features a separate living room with a wood-burning fireplace and French doors, formal dining area, and comfortable family room. The remodeled kitchen includes stainless steel appliances and breakfast bar for everyday convenience. Ground-floor bedroom and full bath provide ideal flexibility for guests, multigenerational living, or home office. Upstairs offers three additional bedrooms, updated hall bath, and spacious primary suite.The beautifully landscaped backyard features lush greenery and charming brick patio, creating private and inviting space perfect for relaxing or entertaining.Enjoy an unbeatable location, within walking distance of Jack Fischer Park and all three highly rated schools: Forest Hill Elementary,Rolling Hills Middle and Westmont High(buyers to verify).Conveniently close to shopping, dining, downtown Campbell, and major commute routes.
For sale
$2,490,000
1689 Luika Pl, Campbell, CA 95008
5beds
2,530sqft
Single Family Residence, Residential
Built in 1978
6,098 Square Feet Lot
$2,443,300 Zestimate®
$984/sqft
$-- HOA
What's special
- 3 hours
- 80
- 6
Zillow last checked:
Listing updated:
Listed by:
Vicky Li 01896360 408-300-3022,
Coldwell Banker Realty 408-252-1133
Source: MLSListings Inc,MLS#: ML82055442
Facts & features
Interior
Bedrooms & bathrooms
- Bedrooms: 5
- Bathrooms: 3
- Full bathrooms: 2
- 1/2 bathrooms: 1
Bedroom
- Features: GroundFloorBedroom
Dining room
- Features: FormalDiningRoom
Family room
- Features: SeparateFamilyRoom
Kitchen
- Features: Countertop_Granite, ExhaustFan, Pantry
Heating
- Central Forced Air Gas, 2 plus Zones
Cooling
- Other
Appliances
- Included: Dishwasher, Exhaust Fan, Disposal, Microwave, Electric Oven/Range, Refrigerator
- Laundry: Inside
Features
- Flooring: Carpet, Laminate, Tile
- Number of fireplaces: 1
- Fireplace features: Gas Starter, Living Room, Wood Burning
Interior area
- Total structure area: 2,530
- Total interior livable area: 2,530 sqft
Video & virtual tour
Property
Parking
- Total spaces: 2
- Parking features: Attached
- Attached garage spaces: 2
Features
- Stories: 1
Lot
- Size: 6,098 Square Feet
Details
- Parcel number: 40313106
- Zoning: R-1-9
- Special conditions: Standard
Construction
Type & style
- Home type: SingleFamily
- Property subtype: Single Family Residence, Residential
Materials
- Foundation: Slab
- Roof: Composition, Other, Wood
Condition
- New construction: No
- Year built: 1978
Utilities & green energy
- Gas: PublicUtilities
- Sewer: Public Sewer
- Water: Public
- Utilities for property: Public Utilities, Water Public
Community & HOA
Location
- Region: Campbell
Financial & listing details
- Price per square foot: $984/sqft
- Tax assessed value: $2,184,840
- Date on market: 9/9/2026
- Listing agreement: ExclusiveRightToSell
Estimated market value
$2,443,300
$2.32M - $2.57M
$6,424/mo
Price history
| Date | Event | Price |
|---|---|---|
| 9/10/2026 | Listed for sale | $2,490,000+18.6%$984/sqft |
Source:  MLSListings Inc #ML82055442 Report a problem MLSListings Inc #ML82055442 Report a problem | ||
| 7/20/2025 | Listed for rent | $1,590$1/sqft |
Source: Zillow Rentals Report a problem | ||
| 3/22/2024 | Sold | $2,100,000+7.7%$830/sqft |
Source: MLSListings Inc #ML81954280 Report a problem | ||
| 2/20/2024 | Pending sale | $1,950,000$771/sqft |
Source: MLSListings Inc #ML81954280 Report a problem | ||
| 2/14/2024 | Listed for sale | $1,950,000$771/sqft |
Source: MLSListings Inc #ML81954280 Report a problem | ||
Public tax history
| Year | Property taxes | Tax assessment |
|---|---|---|
| 2026 | -- | $2,184,840 +2% |
| 2025 | $27,019 +409.4% | $2,142,000 +491.3% |
| 2024 | $5,304 +1.3% | $362,271 +2% |
| 2023 | $5,237 -0.1% | $355,169 +2% |
| 2022 | $5,244 +2.2% | $348,206 +2% |
| 2021 | $5,133 +2.8% | $341,380 +1% |
| 2020 | $4,992 | $337,881 +2% |
| 2019 | $4,992 +5.1% | $331,256 +2% |
| 2018 | $4,752 | $324,762 +2% |
| 2017 | $4,752 +1.7% | $318,395 +2% |
| 2016 | $4,670 +8.8% | $312,153 +1.5% |
| 2015 | $4,294 +5% | $307,465 +2% |
| 2014 | $4,089 | $301,444 +0.5% |
| 2013 | -- | $300,082 +2% |
| 2012 | -- | $294,199 +2% |
| 2011 | -- | $288,431 +0.8% |
| 2010 | -- | $286,276 -0.2% |
| 2009 | -- | $286,957 +2% |
| 2008 | -- | $281,331 +2% |
| 2007 | -- | $275,816 +2% |
| 2006 | -- | $270,409 +2% |
| 2005 | -- | $265,108 +2% |
| 2004 | -- | $259,911 +1.9% |
| 2003 | -- | $255,149 +2% |
| 2002 | -- | $250,147 +2% |
| 2001 | -- | $245,243 |
Find assessor info on the county website
Monthly payment
Est. payment
Payment breakdown
Explore the cost of this home by adjusting the details. Changes won't be saved.Climate risks
Neighborhood: San Tomas
Nearby schools
Schools provided by the listing agent
- Elementary: ForestHillElementary_1
- Middle: RollingHillsMiddle_1
- High: WestmontHigh
- District: CampbellUnionElementary
Source: MLSListings Inc. This data may not be complete. We recommend contacting the local school district to confirm school assignments for this home.
Similar homes
- $2,179,0004 bd2 ba1.5k sqft1681 Bearden Dr, Los Gatos, CA 95032For Sale
 MLS ID #ML82059610, Justin DeSantis. MLSListings Inc
 - $2,798,0005 bd3 ba2.9k sqft674 W Sunnyoaks Ave, Campbell, CA 95008For Sale
 MLS ID #ML82052427, David Lillo. MLSListings Inc
 - $2,499,8884 bd4 ba2.1k sqft226 San Mateo Ave, Los Gatos, CA 95030For Sale
 MLS ID #ML82056482, Chandani Group. MLSListings Inc
 - $1,799,0004 bd2 ba1.5k sqft565 Marge Way, San Jose, CA 95117For Sale
 MLS ID #ML82060552, JR McKee. MLSListings Inc
Local buyer's agents are ready to help
