Experience Almaden Valley living at its finest! Nestled on a tree-lined street in one of San Jose's most sought-after neighborhoods, this home offers an ideal balance of openness & separation for togetherness & everyday living. Extensively updated over the years & freshly reimagined in 2026 by the current owners. Formal entry leads to a light-filled living rm w/ fireplace & sliding doors for seamless indoor-outdoor living, while separate family rm w/ its own fireplace offers a 2nd living area. Bonus rm w/ bar is perfect for entertaining, games, or media. Eat-in kitchen w/ formal dining rm nearby. Lower-level space ideal for guest quarters, multi-gen living, or WFH office. Upstairs, the primary suite has an ensuite BA & large walk-in closet, w/ additional BD's & a full BA. Covered bonus space adjacent to the home ideal for a gym, art studio, or hobby space. Spacious lot w/ lush mature trees in a park-like setting, plus 2-car garage. Minutes from Almaden Country Club, Quicksilver & trails. Whole Foods, Trader Joe's, Costco & Almaden Plaza ~3 mi, Westfield Oakridge ~4 mi, Netflix ~9 mi, Apple Park ~15 mi, & Google, Nvidia, Adobe & tech Giants via 85, 87 & 280. Top-rated Simonds Elem, Castillero Middle & Leland High. Academic excellence & Silicon Valley convenience. Welcome Home!
For sale
Price cut: $100K (10/13)
$2,388,888
6536 Fall River Dr, San Jose, CA 95120
5beds
2,558sqft
Single Family Residence, Residential
Built in 1962
8,740 Square Feet Lot
$-- Zestimate®
$934/sqft
$-- HOA
What's special
- 37 days
- 1,167
- 46
Zillow last checked:
Listing updated:
Listed by:
Elena Licari 02031413 650-868-0069,
Coldwell Banker Realty 408-355-1500
Source: MLSListings Inc,MLS#: ML82057048
Facts & features
Interior
Bedrooms & bathrooms
- Bedrooms: 5
- Bathrooms: 3
- Full bathrooms: 2
- 1/2 bathrooms: 1
Rooms
- Room types: Laundry, Office
Bedroom
- Features: GroundFloorBedroom, PrimarySuiteRetreat, WalkinCloset
Bathroom
- Features: DoubleSinks, Granite, PrimaryStallShowers, ShowerandTub, Tile, UpdatedBaths, HalfonGroundFloor
Dining room
- Features: EatinKitchen, FormalDiningRoom
Family room
- Features: SeparateFamilyRoom
Kitchen
- Features: Countertop_Granite
Heating
- Central Forced Air
Cooling
- Ceiling Fan(s), Central Air
Appliances
- Included: Electric Cooktop, Dishwasher, Disposal, Microwave, Double Oven, Wine Refrigerator
- Laundry: Inside
Features
- Wet Bar, Walk-In Closet(s)
- Flooring: Carpet, Hardwood
- Doors: None
- Number of fireplaces: 2
- Fireplace features: Family Room, Gas, Living Room, Wood Burning
Interior area
- Total structure area: 2,558
- Total interior livable area: 2,558 sqft
Video & virtual tour
Property
Parking
- Total spaces: 2
- Parking features: Attached, On Street
- Attached garage spaces: 2
Accessibility
- Accessibility features: None
Features
- Stories: 2
- Patio & porch: Balcony/Patio
- Exterior features: Back Yard, Fenced
- Fencing: Back Yard
Lot
- Size: 8,740 Square Feet
Details
- Parcel number: 58108058
- Zoning: R1-5
- Special conditions: Standard
Construction
Type & style
- Home type: SingleFamily
- Architectural style: Traditional
- Property subtype: Single Family Residence, Residential
Materials
- Foundation: Crawl Space
- Roof: Composition
Condition
- New construction: No
- Year built: 1962
Utilities & green energy
- Gas: PublicUtilities
- Sewer: Public Sewer
- Water: Public
- Utilities for property: Public Utilities, Water Public
Community & HOA
Location
- Region: San Jose
Financial & listing details
- Price per square foot: $934/sqft
- Tax assessed value: $2,294,754
- Date on market: 9/15/2026
- Listing agreement: ExclusiveRightToSell
Estimated market value
Not available
Estimated sales range
Not available
Not available
Price history
| Date | Event | Price |
|---|---|---|
| 10/13/2026 | Price change | $2,388,888-4%$934/sqft |
Source:  MLSListings Inc #ML82057048 Report a problem | ||
| 9/15/2026 | Listed for sale | $2,488,888+17.4%$973/sqft |
Source: MLSListings Inc #ML82057048 Report a problem | ||
| 7/21/2021 | Sold | $2,120,000+11.7%$829/sqft |
Source:  MLSListings Inc #ML81848536 Report a problem | ||
| 6/11/2021 | Listed for sale | $1,898,000$742/sqft |
Source: MLSListings Inc #ML81848536 Report a problem | ||
Public tax history
| Year | Property taxes | Tax assessment |
|---|---|---|
| 2026 | -- | $2,294,754 +2% |
| 2025 | $29,458 +6.6% | $2,249,760 +2% |
| 2024 | $27,622 +1.8% | $2,205,648 +2% |
| 2023 | $27,145 +1% | $2,162,400 +2% |
| 2022 | $26,883 +857.6% | $2,120,000 +1649.6% |
| 2021 | $2,807 +4.1% | $121,174 +1% |
| 2020 | $2,698 | $119,933 +2% |
| 2019 | $2,698 +5.4% | $117,583 +2% |
| 2018 | $2,560 | $115,278 +2% |
| 2017 | $2,560 +1.4% | $113,019 +2% |
| 2016 | $2,524 +9.9% | $110,804 +1.5% |
| 2015 | $2,297 +22.1% | $109,141 +2% |
| 2014 | $1,881 | $107,004 +0.5% |
| 2013 | -- | $106,521 +2% |
| 2012 | -- | $104,433 +2% |
| 2011 | -- | $102,387 +0.8% |
| 2010 | -- | $101,623 -0.2% |
| 2009 | -- | $101,866 +2% |
| 2008 | -- | $99,869 +2% |
| 2007 | -- | $97,912 +2% |
| 2006 | -- | $95,993 +2% |
| 2005 | -- | $94,111 +2% |
| 2004 | -- | $92,267 +1.9% |
| 2003 | -- | $90,577 +2% |
| 2002 | -- | $88,802 +2% |
| 2001 | -- | $87,062 |
Find assessor info on the county website
Monthly payment
Est. payment
Payment breakdown
Explore the cost of this home by adjusting the details. Changes won't be saved.Climate risks
Neighborhood: Almaden Valley
Nearby schools
Schools provided by the listing agent
- District: SanJoseUnified
Source: MLSListings Inc. This data may not be complete. We recommend contacting the local school district to confirm school assignments for this home.


Similar homes
- $2,690,0005 bd3 ba2.6k sqft1634 Via Campo Verde, San Jose, CA 95120For Sale
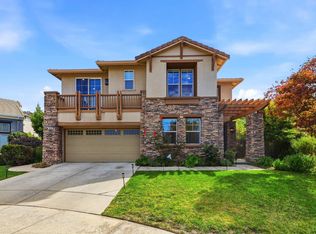 MLS ID #ML82065443, Robert Luecke. MLSListings Inc
- $2,280,0004 bd3 ba2.2k sqft6611 Whitbourne Dr, San Jose, CA 95120For Sale
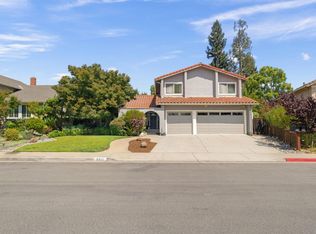 MLS ID #ML82060694, Tom Gibbons. MLSListings Inc
- $2,295,0004 bd3 ba2.6k sqft7111 Wooded Lake Dr, San Jose, CA 95120For Sale
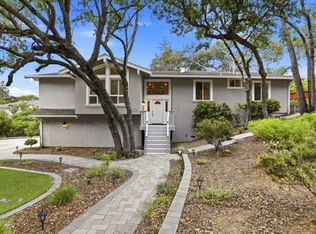 MLS ID #ML82059002, Mark Chiavetta. MLSListings Inc
- $1,999,0004 bd3 ba2.2k sqft6066 McAbee Rd, San Jose, CA 95120For Sale
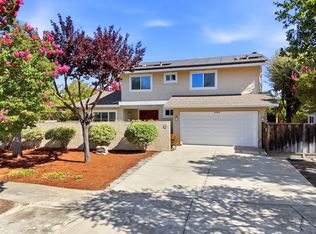 MLS ID #ML82058650, Therese Swan. MLSListings Inc
