Welcome to 1542 Jacob Ave, a beautifully maintained 5-bedroom, 3-bath residence offering approximately 2,452 square feet of thoughtfully designed living space in San Jose's highly desirable Cambrian neighborhood. This spacious home features an inviting floor plan with abundant natural light, generous living and entertaining areas, and seamless indoor-outdoor living.
The well-appointed kitchen opens to the main living spaces, creating an ideal setting for everyday living and entertaining. A flexible floor plan provides ample room for growing families, guests, or a home office, while the spacious primary suite offers a private retreat.
Situated on an approximately 6,000-square-foot lot, the landscaped yard provides plenty of space for outdoor dining, play, and relaxation. Additional highlights include an attached two-car garage, mature landscaping, and excellent curb appeal.
Ideally located near parks, shopping, restaurants, and major commuter routes including Highways 85, 87, and 17, this exceptional home also offers convenient access to top Silicon Valley employers. A rare opportunity to own a spacious five-bedroom home in one of Cambrian's most sought-after neighborhoods.
For sale
$1,998,000
1542 Jacob Ave, San Jose, CA 95118
5beds
2,452sqft
Single Family Residence, Residential
Built in 1963
6,000 Square Feet Lot
$1,966,500 Zestimate®
$815/sqft
$-- HOA
What's special
- 73 days
- 923
- 37
Zillow last checked:
Listing updated:
Listed by:
Gregory Agosti 01923570 650-288-3322,
Intero Real Estate Services 650-622-1000,
Blaine Ervin 02125027 650-703-5537,
Intero Real Estate Services
Source: MLSListings Inc,MLS#: ML82052383
Facts & features
Interior
Bedrooms & bathrooms
- Bedrooms: 5
- Bathrooms: 3
- Full bathrooms: 3
Bathroom
- Features: DoubleSinks, PrimaryStallShowers
Dining room
- Features: FormalDiningRoom
Family room
- Features: SeparateFamilyRoom
Kitchen
- Features: Countertop_Granite, ExhaustFan
Heating
- Central Forced Air
Cooling
- Ceiling Fan(s), Central Air
Appliances
- Included: Electric Cooktop, Dishwasher, Exhaust Fan, Disposal, Ice Maker, Microwave, Built In Oven, Electric Oven, Refrigerator
- Laundry: In Garage
Features
- Fireplace features: Family Room, Gas, Gas Log
Interior area
- Total structure area: 2,452
- Total interior livable area: 2,452 sqft
Video & virtual tour
Property
Parking
- Total spaces: 2
- Parking features: Attached
- Attached garage spaces: 2
Accessibility
- Accessibility features: Bathroom Features
Lot
- Size: 6,000 Square Feet
Details
- Parcel number: 45126089
- Zoning: R1B6
- Special conditions: Standard
Construction
Type & style
- Home type: SingleFamily
- Property subtype: Single Family Residence, Residential
Materials
- Foundation: Concrete Perimeter and Slab
- Roof: Composition
Condition
- New construction: No
- Year built: 1963
Utilities & green energy
- Gas: PublicUtilities
- Sewer: Public Sewer
- Water: Public
- Utilities for property: Public Utilities, Water Public
Community & HOA
Location
- Region: San Jose
Financial & listing details
- Price per square foot: $815/sqft
- Tax assessed value: $138,203
- Date on market: 6/26/2026
- Listing agreement: ExclusiveRightToSell
Estimated market value
$1,966,500
$1.87M - $2.06M
$6,286/mo
Price history
| Date | Event | Price |
|---|---|---|
| 6/26/2026 | Listed for sale | $1,998,000$815/sqft |
Source:  MLSListings Inc #ML82052383 Report a problem MLSListings Inc #ML82052383 Report a problem | ||
Public tax history
| Year | Property taxes | Tax assessment |
|---|---|---|
| 2026 | -- | $138,203 +2% |
| 2025 | $3,094 +2.1% | $135,494 +2% |
| 2024 | $3,032 +3.4% | $132,838 +2% |
| 2023 | $2,933 | $130,234 +2% |
| 2022 | -- | $127,682 +2% |
| 2021 | $2,790 +4.1% | $125,180 +1% |
| 2020 | $2,680 | $123,898 +2% |
| 2019 | $2,680 +5.2% | $121,470 +2% |
| 2018 | $2,548 | $119,090 +2% |
| 2017 | $2,548 +1.5% | $116,756 +2% |
| 2016 | $2,511 +7.3% | $114,467 +1.5% |
| 2015 | $2,341 +21.6% | $112,748 +2% |
| 2014 | $1,925 | $110,541 +0.5% |
| 2013 | -- | $110,042 +2% |
| 2012 | -- | $107,885 +2% |
| 2011 | -- | $105,771 +0.8% |
| 2010 | -- | $104,982 -0.2% |
| 2009 | -- | $105,233 +2% |
| 2008 | -- | $103,171 +2% |
| 2007 | -- | $101,149 +2% |
| 2006 | -- | $99,166 +2% |
| 2005 | -- | $97,222 +2% |
| 2004 | -- | $95,316 +1.9% |
| 2003 | -- | $93,570 +2% |
| 2002 | -- | $91,736 +2% |
| 2001 | -- | $89,938 |
Find assessor info on the county website
Monthly payment
Est. payment
Payment breakdown
Explore the cost of this home by adjusting the details. Changes won't be saved.Climate risks
Neighborhood: Cambrian Park
Nearby schools
Schools provided by the listing agent
- Elementary: ReedElementary_1
- Middle: JohnMuirMiddle_1
- High: PioneerHigh_1
- District: SanJoseUnified
Source: MLSListings Inc. This data may not be complete. We recommend contacting the local school district to confirm school assignments for this home.
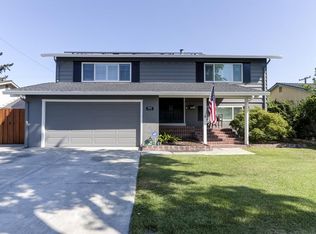
Similar homes
- $1,799,0005 bd3 ba1.9k sqft1538 Hallcrest Dr, San Jose, CA 95118For Sale
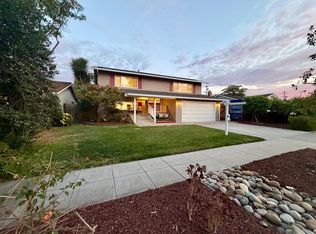 MLS ID #ML82052656, Kristin 'Kitty' Mora. MLSListings Inc
 - $1,728,8004 bd3 ba2k sqft5386 Southbridge Ct, San Jose, CA 95118For Sale
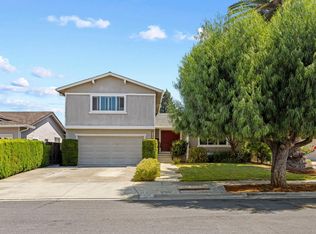 MLS ID #ML82054108, Jessica Hooley. MLSListings Inc
 - $1,999,9994 bd3 ba1.9k sqft6088 Knoll Park Ct, San Jose, CA 95120For Sale
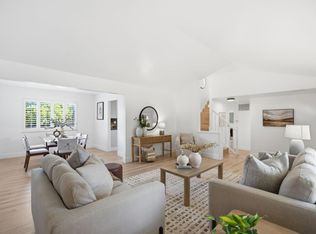 MLS ID #ML82057226, Vicky Oberoi. MLSListings Inc
 - $1,999,0004 bd3 ba1.7k sqft2362 Valencia Ct, San Jose, CA 95125For Sale
 MLS ID #ML82050745, Brigette O'Connor. MLSListings Inc
Local buyer's agents are ready to help
