Fresh paint, tile flooring throughout the main level and easy backyard access shape the experience at this Evergreen residence. Offering 4 bedrooms, 2.5 bathrooms and 2,469 sq. ft. on a generous 7,995 sq. ft. lot, the layout includes separate front and rear living areas, formal and casual dining spaces, and a white-cabinet kitchen with stone counters, a gas cooktop, stainless-steel hood and peninsula seating. The rear living room centers on a fireplace, while multiple glass doors open to a paved patio beneath an oversized backyard pergola. Mature fruit trees add character to the outdoor setting. Upstairs, four bedrooms include a primary suite with a vaulted ceiling and distinct sitting area. A water softener, attached garage and wide driveway add everyday convenience. Near Evergreen Village Square, Fowler Creek Park, shopping and dining, the property pairs substantial interior space with a well-connected Evergreen location.
For sale
$2,199,000
4130 Littleworth Way, San Jose, CA 95135
4beds
2,469sqft
Single Family Residence, Residential
Built in 1988
7,995 Square Feet Lot
$2,141,500 Zestimate®
$891/sqft
$-- HOA
What's special
- 2 days
- 405
- 21
Zillow last checked:
Listing updated:
Listed by:
Zaid Hanna 01421581 408-461-9008,
Real Estate 38 408-515-1613
Source: MLSListings Inc,MLS#: ML82067685
Facts & features
Interior
Bedrooms & bathrooms
- Bedrooms: 4
- Bathrooms: 3
- Full bathrooms: 2
- 1/2 bathrooms: 1
Bedroom
- Features: PrimarySuiteRetreat, WalkinCloset
Bathroom
- Features: Granite, PrimaryStallShowers, ShowerandTub, Stone, Tile, PrimaryOversizedTub, HalfonGroundFloor
Dining room
- Features: FormalDiningRoom
Family room
- Features: SeparateFamilyRoom
Heating
- Forced Air
Cooling
- Ceiling Fan(s), Central Air
Appliances
- Included: Washer/Dryer
Features
- Flooring: Hardwood
- Number of fireplaces: 1
- Fireplace features: Gas, Living Room
Interior area
- Total structure area: 2,469
- Total interior livable area: 2,469 sqft
Video & virtual tour
Property
Parking
- Total spaces: 3
- Parking features: Attached
- Attached garage spaces: 3
Features
- Stories: 2
Lot
- Size: 7,995 Square Feet
Details
- Additional structures: Pergola
- Parcel number: 66030040
- Zoning: SJ
- Special conditions: Standard
Construction
Type & style
- Home type: SingleFamily
- Property subtype: Single Family Residence, Residential
Materials
- Foundation: Concrete Perimeter
- Roof: Tile
Condition
- New construction: No
- Year built: 1988
Utilities & green energy
- Gas: PublicUtilities
- Sewer: Public Sewer
- Water: Public
- Utilities for property: Public Utilities, Water Public
Community & HOA
Location
- Region: San Jose
Financial & listing details
- Price per square foot: $891/sqft
- Tax assessed value: $535,726
- Date on market: 11/19/2026
- Listing agreement: ExclusiveRightToSell
Estimated market value
$2,141,500
$2.03M - $2.25M
$5,524/mo
Price history
| Date | Event | Price |
|---|---|---|
| 11/20/2026 | Listed for sale | $2,199,000$891/sqft |
Source:  MLSListings Inc #ML82067685 Report a problem | ||
Public tax history
| Year | Property taxes | Tax assessment |
|---|---|---|
| 2026 | -- | $535,726 +2% |
| 2025 | $8,245 +1.9% | $525,223 +2% |
| 2024 | $8,095 +2.2% | $514,926 +2% |
| 2023 | $7,921 +0.5% | $504,830 +2% |
| 2022 | $7,879 +2.1% | $494,932 +2% |
| 2021 | $7,717 +4.6% | $485,229 +1% |
| 2020 | $7,375 | $480,254 +2% |
| 2019 | $7,375 +4% | $470,838 +2% |
| 2018 | $7,093 | $461,607 +2% |
| 2017 | $7,093 +1.7% | $452,557 +2% |
| 2016 | $6,977 +6.4% | $443,684 +1.5% |
| 2015 | $6,559 +10.2% | $437,020 +2% |
| 2014 | $5,954 | $428,461 +0.5% |
| 2013 | -- | $426,526 +2% |
| 2012 | -- | $418,164 +2% |
| 2011 | -- | $409,966 +0.8% |
| 2010 | -- | $406,903 -0.2% |
| 2009 | -- | $407,870 +2% |
| 2008 | -- | $399,874 +2% |
| 2007 | -- | $392,034 +2% |
| 2006 | -- | $384,348 +2% |
| 2005 | -- | $376,812 +2% |
| 2004 | -- | $369,424 +1.9% |
| 2003 | -- | $362,654 +2% |
| 2002 | -- | $355,544 +2% |
| 2001 | -- | $348,573 |
Find assessor info on the county website
Monthly payment
Est. payment
Payment breakdown
Explore the cost of this home by adjusting the details. Changes won't be saved.Climate risks
Neighborhood: Evergreen
Nearby schools
Schools provided by the listing agent
- Elementary: EvergreenElementary_1
- Middle: ChaboyaMiddle
- High: EvergreenValleyHigh
- District: EvergreenElementary
Source: MLSListings Inc. This data may not be complete. We recommend contacting the local school district to confirm school assignments for this home.
Similar homes
- $2,300,0005 bd3 ba2.3k sqft3249 Esperanza Ct, San Jose, CA 95135For Sale
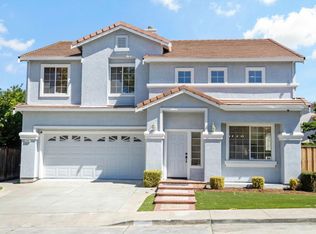 MLS ID #ML82053560, Samit Shah. MLSListings Inc
- $2,049,0004 bd3 ba2.1k sqft3694 Lucas Dr, San Jose, CA 95148For Sale
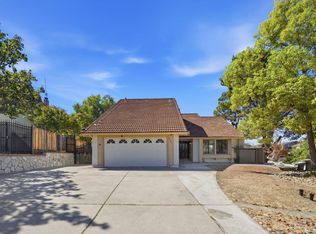 MLS ID #ML82039622, Kevin Khoi Nguyen. MLSListings Inc
- $2,598,0005 bd3 ba2.8k sqft3471 Heritage Valley Ct, San Jose, CA 95148For Sale
 MLS ID #ML82066401, Dinesh Nagar. MLSListings Inc
- $1,798,0004 bd3 ba2.2k sqft767 Portswood Dr, San Jose, CA 95120For Sale
 MLS ID #ML82067752, Andy Tse. MLSListings Inc
