Welcome to a beautifully updated and spacious home in Campbell. High ceilings in the grand entry, living room & formal dining room. Exceptional light throughout. Large open kitchen with quartz countertops, island, gas cooktop, custom cabinets & huge pantry. Bright & open casual dining & family room. Downstairs bedroom & full bathroom. Beautiful quartz staircase. Large primary suite with huge walk-in closet & bathroom. All five bedrooms are spacious. Inviting backyard with pool, outdoor dining patio and sauna. Great privacy. Attached three car garage plus large driveway. Fantastic neighborhood near los gatos, schools, los gatos creek trail and Bayclub Courtside. Convenient commute location with easy access to HWY 85, HWY 17/880, San Tomas Expressway and Lawrence Expressway. Award-winning schools: Westmont High, Rolling Hills Middle & Capri Elementary.
For sale
$2,798,000
674 W Sunnyoaks Ave, Campbell, CA 95008
5beds
2,944sqft
Single Family Residence, Residential
Built in 1996
6,327 Square Feet Lot
$2,727,400 Zestimate®
$950/sqft
$-- HOA
What's special
- 52 days |
- 1,017 |
- 35 |
Zillow last checked:
Listing updated:
Listed by:
David Lillo 01803836 408-621-5649,
DPL Real Estate 408-621-5649
Source: MLSListings Inc,MLS#: ML82052427
Facts & features
Interior
Bedrooms & bathrooms
- Bedrooms: 5
- Bathrooms: 3
- Full bathrooms: 3
Rooms
- Room types: Laundry
Bedroom
- Features: GroundFloorBedroom, PrimarySuiteRetreat, WalkinCloset
Bathroom
- Features: DoubleSinks, PrimaryStallShowers, PrimaryTubwJets, SolidSurface, StallShower, Tile, FullonGroundFloor
Dining room
- Features: BreakfastBar, DiningArea
Family room
- Features: SeparateFamilyRoom
Kitchen
- Features: Island, Pantry
Heating
- Central Forced Air Gas
Cooling
- Ceiling Fan(s), Central Air
Appliances
- Included: Gas Cooktop, Dishwasher, Microwave, Double Oven, Electric Oven, Self Cleaning Oven, Refrigerator, Washer/Dryer
- Laundry: Tub/Sink, Inside
Features
- High Ceilings, One Or More Skylights, Wet Bar, Walk-In Closet(s)
- Flooring: Hardwood, Laminate, Tile
- Number of fireplaces: 2
- Fireplace features: Family Room, Primary Bedroom, Wood Burning
Interior area
- Total structure area: 2,944
- Total interior livable area: 2,944 sqft
Video & virtual tour
Property
Parking
- Total spaces: 3
- Parking features: Attached
- Attached garage spaces: 3
Features
- Stories: 2
- Patio & porch: Balcony/Patio
- Exterior features: Back Yard, Fenced, Storage Shed Structure
- Pool features: In Ground, Sauna or Steam Room
- Fencing: Back Yard,Mixed Height Type,Wood
Lot
- Size: 6,327 Square Feet
Details
- Parcel number: 40612100
- Zoning: R-1-6
- Special conditions: Standard
Construction
Type & style
- Home type: SingleFamily
- Property subtype: Single Family Residence, Residential
Materials
- Foundation: Crawl Space, Concrete Perimeter and Slab
- Roof: Concrete, Tile
Condition
- New construction: No
- Year built: 1996
Utilities & green energy
- Gas: PublicUtilities
- Sewer: Public Sewer
- Water: Public
- Utilities for property: Public Utilities, Water Public, Solar
Community & HOA
Location
- Region: Campbell
Financial & listing details
- Price per square foot: $950/sqft
- Tax assessed value: $2,601,000
- Date on market: 6/26/2026
- Listing agreement: ExclusiveRightToSell
Estimated market value
$2,727,400
$2.59M - $2.86M
$7,938/mo
Price history
| Date | Event | Price |
|---|---|---|
| 6/26/2026 | Listed for sale | $2,798,000+11.9%$950/sqft |
Source:  MLSListings Inc #ML82052427 Report a problem MLSListings Inc #ML82052427 Report a problem | ||
| 6/13/2024 | Sold | $2,500,000-3.8%$849/sqft |
Source: MLSListings Inc #ML81955157 Report a problem | ||
| 5/14/2024 | Pending sale | $2,598,000$882/sqft |
Source: MLSListings Inc #ML81955157 Report a problem | ||
| 4/15/2024 | Price change | $2,598,000-3.7%$882/sqft |
Source: MLSListings Inc #ML81955157 Report a problem | ||
| 3/23/2024 | Price change | $2,698,000-3.6%$916/sqft |
Source: MLSListings Inc #ML81955157 Report a problem | ||
| 2/22/2024 | Listed for sale | $2,798,000+47.4%$950/sqft |
Source: MLSListings Inc #ML81955157 Report a problem | ||
| 2/2/2023 | Listing removed | -- |
Source:  MLSListings Inc Report a problem MLSListings Inc Report a problem | ||
| 1/3/2023 | Listed for rent | $6,395+2.3%$2/sqft |
Source: MLSListings Inc Report a problem | ||
| 11/19/2021 | Listing removed | -- |
Source: MLSListings Inc Report a problem | ||
| 11/3/2021 | Price change | $6,250-7.4%$2/sqft |
Source: MLSListings Inc #ML81862259 Report a problem | ||
| 9/11/2021 | Listed for rent | $6,750$2/sqft |
Source: MLSListings Inc #ML81862259 Report a problem | ||
| 8/14/2019 | Listing removed | $6,750$2/sqft |
Source: Archers Homes #ML81761437 Report a problem | ||
| 7/20/2019 | Listed for rent | $6,750$2/sqft |
Source: Archers Homes #ML81761437 Report a problem | ||
| 6/15/2019 | Listing removed | $1,898,000$645/sqft |
Source: DPL Real Estate #ML81748209 Report a problem | ||
| 4/23/2019 | Listed for sale | $1,898,000+91.7%$645/sqft |
Source: DPL Real Estate #ML81748209 Report a problem | ||
| 5/1/2012 | Sold | $990,000-1%$336/sqft |
Source: Public Record Report a problem | ||
| 9/16/2011 | Listing removed | $999,888$340/sqft |
Source: Alain Pinel Realtors - Los Gatos #81134151 Report a problem | ||
| 8/5/2011 | Price change | $999,888-4.8%$340/sqft |
Source: Alain Pinel Realtors - Los Gatos #81134151 Report a problem | ||
| 3/20/2011 | Listed for sale | $1,050,000+125.1%$357/sqft |
Source: Realty World-Windsor #81111942 Report a problem | ||
| 9/12/1996 | Sold | $466,500$158/sqft |
Source: Public Record Report a problem | ||
Public tax history
| Year | Property taxes | Tax assessment |
|---|---|---|
| 2026 | -- | $2,601,000 +2% |
| 2025 | $32,069 +96.3% | $2,550,000 +100.2% |
| 2024 | $16,335 +1.4% | $1,273,431 +2% |
| 2023 | $16,107 +0.7% | $1,248,462 +2% |
| 2022 | $15,998 +1.8% | $1,223,983 +2% |
| 2021 | $15,713 +2.6% | $1,199,985 +1% |
| 2020 | $15,307 | $1,187,682 +2% |
| 2019 | $15,307 +4.7% | $1,164,395 +2% |
| 2018 | $14,627 | $1,141,565 +2% |
| 2017 | $14,627 +1.4% | $1,119,182 +2% |
| 2016 | $14,423 +8.1% | $1,097,238 +1.5% |
| 2015 | $13,344 +3.4% | $1,080,758 +2% |
| 2014 | $12,907 | $1,059,588 +0.5% |
| 2013 | -- | $1,054,800 +74.4% |
| 2012 | -- | $604,890 +2% |
| 2011 | -- | $593,031 +0.8% |
| 2010 | -- | $588,600 -0.2% |
| 2009 | -- | $589,999 +2% |
| 2008 | -- | $578,432 +2% |
| 2007 | -- | $567,091 +2% |
| 2006 | -- | $555,972 +2% |
| 2005 | -- | $545,072 +2% |
| 2004 | -- | $534,385 +1.9% |
| 2003 | -- | $524,592 +2% |
| 2002 | -- | $514,307 +2% |
| 2001 | -- | $504,224 |
Find assessor info on the county website
Monthly payment
Est. payment
Payment breakdown
Explore the cost of this home by adjusting the details. Changes won't be saved.Climate risks
Neighborhood: San Tomas
Nearby schools
GreatSchools rating
- 8/10Capri Elementary SchoolGrades: K-5Distance: 0.5 mi
- 9/10Rolling Hills Middle SchoolGrades: 6-8Distance: 1.5 mi
- 9/10Westmont High SchoolGrades: 9-12Distance: 1.3 mi
Schools provided by the listing agent
- Elementary: CapriElementary_1
- Middle: RollingHillsMiddle_1
- High: WestmontHigh
- District: CampbellUnionElementary
Source: MLSListings Inc. This data may not be complete. We recommend contacting the local school district to confirm school assignments for this home.
- $2,107,3004 bd2 ba2.3k sqft680 W Sunnyoaks Ave, Campbell, CA 95008Off Market
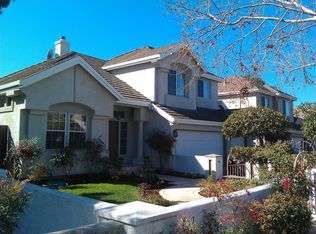
- $2,636,9004 bd3 ba2.6k sqft912 Capri Dr, Campbell, CA 95008Off Market
- $826,9002 bd1 ba948 sqft640 W Sunnyoaks Ave, Campbell, CA 95008Off Market
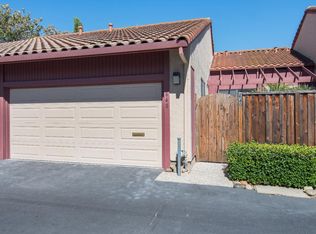
- $770,7002 bd1 ba948 sqft638 W Sunnyoaks Ave, Campbell, CA 95008Off Market
- $621,6002 bd1 ba948 sqft642 W Sunnyoaks Ave, Campbell, CA 95008Off Market
- $1,019,9002 bd1 ba948 sqft644 W Sunnyoaks Ave, Campbell, CA 95008Off Market
- $683,1002 bd1 ba948 sqft646 W Sunnyoaks Ave, Campbell, CA 95008Off Market
- $2,371,0004 bd3 ba2.3k sqft686 W Sunnyoaks Ave, Campbell, CA 95008Off Market
A local agent can set up tours, give advice and negotiate with sellers.
Similar homes
- $2,495,0004 bd3 ba2.5k sqft3474 Elaine Dr, San Jose, CA 95124For Sale
 MLS ID #ML82057443, Jed Damschroder. MLSListings Inc
 - $2,998,0004 bd5 ba3.1k sqft14836 Elton Dr, San Jose, CA 95124For Sale
 MLS ID #ML82053556, David Lillo. MLSListings Inc
 - $2,399,0005 bd3 ba2.4k sqft1581 Edmond Ct, San Jose, CA 95125For Sale
 MLS ID #ML82055909, Rodger Shaheen. MLSListings Inc
 - $1,788,0003 bd4 ba1.9k sqft1131 Shamrock Dr, Campbell, CA 95008For Sale
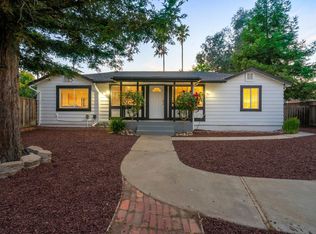 MLS ID #ML82049975, David Lillo. MLSListings Inc
 - $2,818,8874 bd4 ba2.3k sqft4802 Rio Vista Ave, San Jose, CA 95129For SaleMLS ID #ML82046199, Steven Ou. MLSListings Inc
- $2,725,0004 bd4 ba2.4k sqft5805 Killarney Cir, San Jose, CA 95138For SaleMLS ID #ML82057648, Nicki Brown. MLSListings Inc
- $2,888,8005 bd3 ba2.1k sqft326 Polaris Ter, Sunnyvale, CA 94086For SaleMLS ID #ML82057667, Mei Ling. MLSListings Inc
- $2,988,0004 bd3 ba2.3k sqft1230 Pennyroyal Trl, Sunnyvale, CA 94087For SaleMLS ID #ML82057544, Karolina Krail. MLSListings Inc
- $2,998,0005 bd3 ba2.3k sqft1092 Fuchsia Dr, Sunnyvale, CA 94086For SaleMLS ID #ML82057318, Bret A. Maryon. MLSListings Inc
- $2,898,0003 bd2 ba1.7k sqft16912 Kennedy Rd, Los Gatos, CA 95032For SaleMLS ID #ML82056520, Ducky Grabill. MLSListings Inc
- $2,750,0005 bd4 ba3.4k sqft23457 Summit Rd, Los Gatos, CA 95033For SaleMLS ID #ML82049542, Suzanne Merrick. MLSListings Inc
- $2,595,0005 bd3 ba2.7k sqft7318 Alexis Manor Pl, San Jose, CA 95120For SaleMLS ID #ML82057287, Kristin Romig. MLSListings Inc
- $2,799,0005 bd4 ba3.8k sqft1129 Foxhurst Way, San Jose, CA 95120For SaleMLS ID #ML82053164, Meera Iyer. MLSListings Inc
- $2,699,9993 bd2 ba2.2k sqft1286 Mildred Ave, San Jose, CA 95125For SaleMLS ID #ML82056266, Anita Mohite. MLSListings Inc
- $3,048,0004 bd3 ba3.1k sqft5247 Ligurian Ct, San Jose, CA 95138For SaleMLS ID #ML82055295, Samit Shah. MLSListings Inc
- $3,380,0003 bd3 ba2.1k sqft14271 Springer Ave, Saratoga, CA 95070For SaleMLS ID #ML82057537, Anson Ip. MLSListings Inc
- $3,300,0004 bd3 ba3.4k sqft1667 Glenrock Ct, San Jose, CA 95124For SaleMLS ID #ML82056500, Lisa Radding. MLSListings Inc
- $2,899,0003 bd3 ba1.9k sqft1473 Lesher Ct, San Jose, CA 95125For SaleMLS ID #ML82056505, Laura Mcdonnell. MLSListings Inc
- $3,650,0004 bd3 ba2.8k sqft17288 Eaton Ln, Monte Sereno, CA 95030For SaleMLS ID #ML82055485, Andy Tse. MLSListings Inc
- $2,190,0004 bd2 ba2.4k sqft5819 Vargas Ct, San Jose, CA 95120For SaleMLS ID #ML82056991, Chin Chia Chen. MLSListings Inc
Local buyer's agents are ready to help
