EXCEPTIONAL ALMADEN VALUE - NOW $2,650,000 (Under $690/SF)! Welcome to this expansive 3,842 sq. ft. contemporary traditional executive residence in prime Almaden Valley, now offered at an unbeatable price point!
Boasting a fully permitted 492 sq. ft. ground-floor addition and a versatile bonus room above the garage (ideal for a music studio, executive office, or creative retreat), this home delivers dedicated, peaceful living spaces for multi-generational comfort. The chef's kitchen features a premium Wolf 4-burner range and dual dishwashers (Thermador and Fisher/Paykel). Over $100K in high-efficiency and smart-home infrastructure includes fully owned solar (2020), Tesla Powerwall, 220V EV charger, dual independent HVAC systems/furnaces (2023), and a 2020 solar-ready re-roof.
Enjoy bamboo flooring, freshly painted crisp interiors, and a private, low-maintenance rear yard complete with a custom stone-enclosed gazebo, fire pit, and outdoor kitchen. Just minutes to top-rated schools (Williams Elementary, Bret Harte Middle, Leland High) and scenic creek trails. Turn-key, energy-independent luxury priced to sell immediately!
Under contract
Price cut: $149K (9/1)
$2,650,000
1129 Foxhurst Way, San Jose, CA 95120
5beds
3,842sqft
Single Family Residence, Residential
Built in 1995
7,848 Square Feet Lot
$2,569,800 Zestimate®
$690/sqft
$-- HOA
What's special
- 100 days
- 374
- 13
Zillow last checked:
Listing updated:
Listed by:
Meera Iyer 01990187 408-896-4077,
Realty One Group Infinity 408-377-2700
Source: MLSListings Inc,MLS#: ML82053164
Facts & features
Interior
Bedrooms & bathrooms
- Bedrooms: 5
- Bathrooms: 4
- Full bathrooms: 3
- 1/2 bathrooms: 1
Rooms
- Room types: Bonus Room, Laundry, Office
Bedroom
- Features: GroundFloorBedroom, PrimarySuiteRetreat, WalkinCloset
Bathroom
- Features: Bidet, DoubleSinks, Granite, PrimaryStallShowers, PrimaryTubwJets, Tile, UpdatedBaths, FullonGroundFloor, PrimaryOversizedTub, HalfonGroundFloor
Dining room
- Features: BreakfastBar, DiningArea, FormalDiningRoom
Family room
- Features: KitchenFamilyRoomCombo, SeparateFamilyRoom
Kitchen
- Features: Countertop_Granite, ExhaustFan, Pantry
Heating
- Forced Air, Gas, 2 plus Zones, Solar
Cooling
- Ceiling Fan(s), Central Air, Zoned
Appliances
- Included: Gas Cooktop, Dishwasher, Exhaust Fan, Disposal, Microwave, Self Cleaning Oven, Gas Oven/Range, Refrigerator, Trash Compactor, Wine Refrigerator, Washer/Dryer, Warming Drawer
- Laundry: Tub/Sink, Inside, In Utility Room
Features
- High Ceilings, Wet Bar, Walk-In Closet(s), Security Gate
- Flooring: Carpet, Other, Tile
Interior area
- Total structure area: 3,842
- Total interior livable area: 3,842 sqft
Video & virtual tour
Property
Parking
- Total spaces: 2
- Parking features: Electric Vehicle Charging Station(s), Electric Gate, Garage Door Opener, Guest, Off Street
- Garage spaces: 2
Features
- Stories: 2
- Patio & porch: Deck
- Exterior features: Barbecue, Gazebo, Storage Shed Structure, Fire Pit
- Fencing: Gate,Wood
- Has view: Yes
- View description: Hills, Mountain(s)
Lot
- Size: 7,848 Square Feet
Details
- Parcel number: 58336058
- Zoning: A-PD
- Special conditions: Standard
Construction
Type & style
- Home type: SingleFamily
- Property subtype: Single Family Residence, Residential
Materials
- Foundation: Slab, Crawl Space
- Roof: Composition, Shingle
Condition
- New construction: No
- Year built: 1995
Utilities & green energy
- Sewer: Public Sewer
- Utilities for property: Solar
Community & HOA
Location
- Region: San Jose
Financial & listing details
- Price per square foot: $690/sqft
- Tax assessed value: $1,491,005
- Date on market: 7/6/2026
- Listing agreement: ExclusiveRightToSell
- Listing terms: CashorConventionalLoan
Estimated market value
$2,569,800
$2.44M - $2.70M
$7,479/mo
Price history
| Date | Event | Price |
|---|---|---|
| 9/21/2026 | Contingent | $2,650,000$690/sqft |
Source:  MLSListings Inc #ML82053164 Report a problem MLSListings Inc #ML82053164 Report a problem | ||
| 9/1/2026 | Price change | $2,650,000-5.3%$690/sqft |
Source: MLSListings Inc #ML82053164 Report a problem | ||
| 8/5/2026 | Price change | $2,799,000-1.8%$729/sqft |
Source: MLSListings Inc #ML82053164 Report a problem | ||
| 7/6/2026 | Listed for sale | $2,850,000+231.4%$742/sqft |
Source: MLSListings Inc #ML82053164 Report a problem | ||
| 11/23/1999 | Sold | $860,000+62.3%$224/sqft |
Source: Public Record Report a problem | ||
| 12/19/1995 | Sold | $530,000+165%$138/sqft |
Source: Public Record Report a problem | ||
| 8/3/1994 | Sold | $200,000$52/sqft |
Source: Public Record Report a problem | ||
Public tax history
| Year | Property taxes | Tax assessment |
|---|---|---|
| 2026 | -- | $1,491,005 +2% |
| 2025 | $19,940 +6.3% | $1,461,771 +2% |
| 2024 | $18,758 +1.9% | $1,433,110 +2% |
| 2023 | $18,411 +1% | $1,405,011 +2% |
| 2022 | $18,224 +2.6% | $1,377,463 +2% |
| 2021 | $17,767 +2.5% | $1,350,455 +1% |
| 2020 | $17,325 | $1,336,609 +2% |
| 2019 | $17,325 +3.3% | $1,310,402 +2% |
| 2018 | $16,765 | $1,284,708 +2% |
| 2017 | $16,765 +0.8% | $1,259,519 +2% |
| 2016 | $16,630 +2% | $1,234,823 +1.5% |
| 2015 | $16,300 +6.1% | $1,216,276 +2% |
| 2014 | $15,369 | $1,192,451 +0.5% |
| 2013 | -- | $1,187,062 +2% |
| 2012 | -- | $1,163,788 +2% |
| 2011 | -- | $1,140,969 +0.8% |
| 2010 | -- | $1,132,442 -0.2% |
| 2009 | -- | $1,135,133 +12.8% |
| 2008 | -- | $1,006,014 +2% |
| 2007 | -- | $986,289 +2% |
| 2006 | -- | $966,951 +2% |
| 2005 | -- | $947,992 +2% |
| 2004 | -- | $929,405 +1.9% |
| 2003 | -- | $912,372 +2% |
| 2002 | -- | $894,483 +2% |
| 2001 | -- | $876,945 |
Find assessor info on the county website
Monthly payment
Est. payment
Payment breakdown
Explore the cost of this home by adjusting the details. Changes won't be saved.Climate risks
Neighborhood: Almaden Valley
Nearby schools
Schools provided by the listing agent
- Elementary: WilliamsElementary_1
- Middle: BretHarteMiddle_1
- High: LelandHigh
- District: SanJoseUnified
Source: MLSListings Inc. This data may not be complete. We recommend contacting the local school district to confirm school assignments for this home.
Similar homes
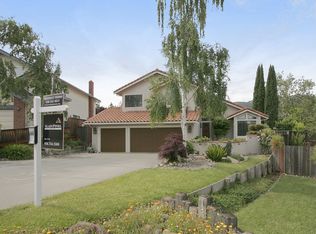
- $2,649,5005 bd3 ba2.7k sqft6463 Camelia Dr, San Jose, CA 95120For Sale
 MLS ID #ML82059221, Mark Chiavetta. MLSListings Inc
 - $2,899,0006 bd5 ba3.9k sqft6894 Serenity Ct, San Jose, CA 95120For Sale
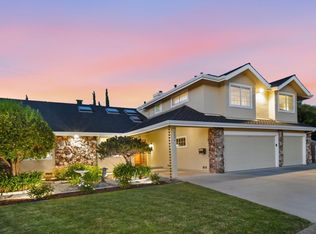 MLS ID #ML82059477, Therese Swan. MLSListings Inc
 - $2,168,8884 bd3 ba2.2k sqft767 Portswood Dr, San Jose, CA 95120For Sale
 MLS ID #41146287, Skand Mittal. Bay East AOR
 - $2,388,8885 bd3 ba2.5k sqft6536 Fall River Dr, San Jose, CA 95120For Sale
 MLS ID #ML82057048, Elena Licari. MLSListings Inc
Local buyer's agents are ready to help
