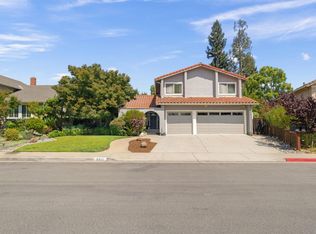
Welcome to an exceptional residence where generous scale, natural light, and refined comfort come together in Almaden Valley. This thoughtfully designed two-story home featuring three exceptionally large bedrooms and expansive living areas. Soaring double-height ceilings and expansive windows fill with abundant natural light. Two inviting fireplaces add warmth and ambiance. Main-Level Primary Suite features dual vanities, a deep soaking tub, and a custom walk-in shower. The beautifully updated kitchen showcases custom cabinetry, a detailed tile backsplash, and a generous center island. Recent upgrades include a 220V electrical panel, dedicated 48A EV charger, high-efficiency HVAC with central A/C, and premium dual-pane replacement windows. Custom Hunter Douglas window coverings complement the interiors, while the professionally landscaped backyard offers elegant flagstone paving and an inviting outdoor fire pitperfect for relaxed gatherings and effortless entertaining. Scenic trails, and neighborhood parks, this home combines exceptional comfort with the lifestyle and convenience of one of Silicon Valleys most sought-after communities. Top-performing schools: Graystone Elementary, Bret Harte Middle, Leland High School.
For sale
Price cut: $100K (10/1)
$2,080,000
667 Briar Ranch Ln, San Jose, CA 95120
3beds
2,407sqft
Single Family Residence, Residential
Built in 1989
5,544 Square Feet Lot
$2,029,400 Zestimate®
$864/sqft
$-- HOA
What's special
- 25 days
- 1,517
- 77
Zillow last checked:
Listing updated:
Listed by:
Sylvia Lee 01111226 408-460-0097,
Intero Real Estate Services 408-342-3000
Source: MLSListings Inc,MLS#: ML82061621
Facts & features
Interior
Bedrooms & bathrooms
- Bedrooms: 3
- Bathrooms: 3
- Full bathrooms: 2
- 1/2 bathrooms: 1
Bedroom
- Features: WalkinCloset, PrimaryBedroomonGroundFloor
Bathroom
- Features: DoubleSinks, PrimaryStallShowers, ShowerandTub, FullonGroundFloor, HalfonGroundFloor
Dining room
- Features: DiningAreainLivingRoom
Family room
- Features: SeparateFamilyRoom
Kitchen
- Features: Island, Skylights
Heating
- Central Forced Air Gas
Cooling
- Central Air
Appliances
- Included: Gas Cooktop, Dishwasher, Disposal, Electric Oven/Range
- Laundry: Inside
Features
- Flooring: Hardwood, Tile
- Number of fireplaces: 2
- Fireplace features: Family Room, Gas, Living Room
Interior area
- Total structure area: 2,407
- Total interior livable area: 2,407 sqft
Property
Parking
- Total spaces: 2
- Parking features: Attached
- Attached garage spaces: 2
Features
- Stories: 2
Lot
- Size: 5,544 Square Feet
Details
- Parcel number: 70117046
- Zoning: R140
- Special conditions: Standard
Construction
Type & style
- Home type: SingleFamily
- Property subtype: Single Family Residence, Residential
Materials
- Foundation: Crawl Space
- Roof: Tile
Condition
- New construction: No
- Year built: 1989
Utilities & green energy
- Gas: PublicUtilities
- Sewer: Public Sewer
- Water: Public
- Utilities for property: Public Utilities, Water Public
Community & HOA
Location
- Region: San Jose
Financial & listing details
- Price per square foot: $864/sqft
- Tax assessed value: $1,247,175
- Date on market: 9/17/2026
- Listing agreement: ExclusiveRightToSell
- Listing terms: CashorConventionalLoan
Estimated market value
$2,029,400
$1.93M - $2.13M
$5,753/mo
Price history
| Date | Event | Price |
|---|---|---|
| 10/1/2026 | Price change | $2,080,000-4.6%$864/sqft |
Source:  MLSListings Inc #ML82061621 Report a problem MLSListings Inc #ML82061621 Report a problem | ||
| 9/17/2026 | Listed for sale | $2,180,000+153.5%$906/sqft |
Source: MLSListings Inc #ML82061621 Report a problem | ||
| 5/13/2004 | Sold | $860,000+135.9%$357/sqft |
Source: Public Record Report a problem | ||
| 5/13/1994 | Sold | $364,500$151/sqft |
Source: Public Record Report a problem | ||
Public tax history
| Year | Property taxes | Tax assessment |
|---|---|---|
| 2026 | -- | $1,247,175 +2% |
| 2025 | $16,227 +6.3% | $1,222,721 +2% |
| 2024 | $15,262 +1.9% | $1,198,747 +2% |
| 2023 | $14,983 +0.9% | $1,175,243 +2% |
| 2022 | $14,853 +2% | $1,152,200 +2% |
| 2021 | $14,564 +2.2% | $1,129,609 +1% |
| 2020 | $14,249 | $1,118,027 +2% |
| 2019 | $14,249 +3.1% | $1,096,106 +2% |
| 2018 | $13,819 | $1,074,615 +2% |
| 2017 | $13,819 +0.8% | $1,053,545 +2% |
| 2016 | $13,712 +2.2% | $1,032,889 +1.5% |
| 2015 | $13,422 +3.7% | $1,017,375 +2% |
| 2014 | $12,946 | $997,447 +7.7% |
| 2013 | -- | $926,000 +2.8% |
| 2012 | -- | $901,000 +3.8% |
| 2011 | -- | $868,000 -8.4% |
| 2010 | -- | $947,254 +5.4% |
| 2009 | -- | $898,500 -3.5% |
| 2008 | -- | $930,889 +2% |
| 2007 | -- | $912,637 +2% |
| 2006 | -- | $894,743 +2% |
| 2005 | -- | $877,200 +101.3% |
| 2004 | -- | $435,740 +1.9% |
| 2003 | -- | $427,755 +2% |
| 2002 | -- | $419,369 +2% |
| 2001 | -- | $411,147 |
Find assessor info on the county website
Monthly payment
Est. payment
Payment breakdown
Explore the cost of this home by adjusting the details. Changes won't be saved.Climate risks
Neighborhood: Almaden Valley
Nearby schools
Schools provided by the listing agent
- Elementary: GraystoneElementary
- Middle: BretHarteMiddle_1
- High: LelandHigh
- District: SanJoseUnified
Source: MLSListings Inc. This data may not be complete. We recommend contacting the local school district to confirm school assignments for this home.
- $1,246,7003 bd3 ba1.6k sqft1084 Almaden Village Ln, San Jose, CA 95120Off Market
- $2,107,2004 bd3 ba2.6k sqft671 Briar Ranch Ln, San Jose, CA 95120Off Market
- $1,180,2003 bd2 ba1.6k sqft1086 Almaden Village Ln, San Jose, CA 95120Off Market
- $2,553,6004 bd3 ba2.8k sqft663 Briar Ranch Ln, San Jose, CA 95120Off Market
Similar homes
- $2,188,8884 bd3 ba2.2k sqft6558 Gardenoak Ct, San Jose, CA 95120For Sale
 MLS ID #ML82063684, Geri Rincon. MLSListings Inc
 - $1,999,0003 bd3 ba2k sqft1210 Washoe Dr, San Jose, CA 95120For Sale
 MLS ID #ML82061544, Susan Jacobsen. MLSListings Inc
 - $2,295,0004 bd3 ba2.6k sqft7111 Wooded Lake Dr, San Jose, CA 95120For Sale
 MLS ID #ML82059002, Mark Chiavetta. MLSListings Inc
 - $2,280,0004 bd3 ba2.2k sqft6611 Whitbourne Dr, San Jose, CA 95120For Sale
 MLS ID #ML82060694, Tom Gibbons. MLSListings Inc
