Updated, and move-in ready! Formal entry leads to a spacious living room and dining area, with natural light and plantation shutters. Updated kitchen features new quartz countertops, new sink/faucet, freshly painted cabinetry, stainless steel appliances with gas range, and casual dining area. Sliding door to the new deck provides direct access to the backyard. Family room features a stone fireplace and opens to a large bonus room, ideal for media or game room, gym...you decide! Half bath and laundry room complete the first level. Upstairs, a primary suite with walk-in closet, ceiling fan, and updated bathroom with quartz vanity, glass-enclosed tiled shower and tile flooring. Three spare bedrooms with walk-in closets and ceiling fans. Updated hall bath features tiled floor, tiled shower/tub combo with glass doors. Backyard features a large paver patio, lighted gazebo, low-maintenance turf, brick planters, new deck, storage shed, and room for play area or spa. Add'l features include recessed lighting, new interior paint and luxury vinyl flooring, two-car garage, whole-house fan, and more. Community Swim & Racquet Club with pools, spa, courts, BBQ & more. Close to parks, shopping, dining, Kaiser, and commute routes. Looking for room to live, work, and entertain? Then welcome home!
Pending
$1,668,000
310 Viscaino Way, San Jose, CA 95119
4beds
2,524sqft
Single Family Residence, Residential
Built in 1972
6,000 Square Feet Lot
$1,670,800 Zestimate®
$661/sqft
$50/mo HOA
What's special
- 33 days
- 427
- 19
Zillow last checked:
Listing updated:
Listed by:
Kelly Hunt 01161920 408-506-0709,
Christie's International Real Estate Sereno 408-295-3111
Source: MLSListings Inc,MLS#: ML82063058
Facts & features
Interior
Bedrooms & bathrooms
- Bedrooms: 4
- Bathrooms: 3
- Full bathrooms: 2
- 1/2 bathrooms: 1
Rooms
- Room types: Bonus Room, Laundry
Bedroom
- Features: WalkinCloset
Bathroom
- Features: PrimaryStallShowers, ShoweroverTub1
Dining room
- Features: BreakfastNook, FormalDiningRoom
Family room
- Features: SeparateFamilyRoom
Kitchen
- Features: _220VoltOutlet, ExhaustFan, Pantry
Heating
- Electric, Forced Air, Gas
Cooling
- Ceiling Fan(s), Whole House Fan
Appliances
- Included: Dishwasher, Exhaust Fan, Disposal, Range Hood, Gas Oven/Range
- Laundry: Gas Dryer Hookup, Inside
Features
- Flooring: Laminate, Tile
- Number of fireplaces: 1
- Fireplace features: Family Room
Interior area
- Total structure area: 2,524
- Total interior livable area: 2,524 sqft
Property
Parking
- Total spaces: 2
- Parking features: Attached, Garage Door Opener
- Attached garage spaces: 2
Features
- Stories: 2
- Patio & porch: Balcony/Patio, Deck
- Exterior features: Storage Shed Structure
- Fencing: Wood
- Has view: Yes
- View description: Hills
Lot
- Size: 6,000 Square Feet
- Features: Level
Details
- Additional structures: Sheds
- Parcel number: 70404018
- Zoning: R1-8
- Special conditions: Standard
Construction
Type & style
- Home type: SingleFamily
- Architectural style: Traditional
- Property subtype: Single Family Residence, Residential
Materials
- Foundation: Crawl Space, Concrete Perimeter and Slab
- Roof: Composition, Metal
Condition
- New construction: No
- Year built: 1972
Utilities & green energy
- Sewer: Public Sewer
- Water: Public
- Utilities for property: Water Public, Solar
Community & HOA
HOA
- Has HOA: Yes
- HOA fee: $150 quarterly
Location
- Region: San Jose
Financial & listing details
- Price per square foot: $661/sqft
- Tax assessed value: $697,969
- Date on market: 10/6/2026
- Listing agreement: ExclusiveAgency
- Listing terms: CashorConventionalLoan
Estimated market value
$1,670,800
$1.59M - $1.75M
$4,898/mo
Price history
| Date | Event | Price |
|---|---|---|
| 10/23/2026 | Pending sale | $1,668,000$661/sqft |
Source:  MLSListings Inc #ML82063058 Report a problem | ||
| 10/6/2026 | Listed for sale | $1,668,000+282.1%$661/sqft |
Source: MLSListings Inc #ML82063058 Report a problem | ||
| 6/15/1999 | Sold | $436,500$173/sqft |
Source: Public Record Report a problem | ||
Public tax history
| Year | Property taxes | Tax assessment |
|---|---|---|
| 2026 | -- | $697,969 +2% |
| 2025 | $10,117 +2.3% | $684,284 +2% |
| 2024 | $9,886 +1.7% | $670,868 +2% |
| 2023 | $9,722 +0.8% | $657,715 +2% |
| 2022 | $9,649 +1.7% | $644,820 +2% |
| 2021 | $9,491 +2.3% | $632,177 +1% |
| 2020 | $9,275 | $625,696 +2% |
| 2019 | $9,275 +3.2% | $613,428 +2% |
| 2018 | $8,984 | $601,401 +2% |
| 2017 | $8,984 +1.4% | $589,610 +2% |
| 2016 | $8,862 +7.5% | $578,050 +1.5% |
| 2015 | $8,244 +10.4% | $569,368 +2% |
| 2014 | $7,470 | $558,216 +0.5% |
| 2013 | -- | $555,694 +2% |
| 2012 | -- | $544,799 +2% |
| 2011 | -- | $534,118 +0.8% |
| 2010 | -- | $530,127 -0.2% |
| 2009 | -- | $531,387 +2% |
| 2008 | -- | $520,969 +2% |
| 2007 | -- | $510,754 +2% |
| 2006 | -- | $500,741 +2% |
| 2005 | -- | $490,923 +2% |
| 2004 | -- | $481,298 +1.9% |
| 2003 | -- | $472,478 +2% |
| 2002 | -- | $463,215 +2% |
| 2001 | -- | $454,133 |
Find assessor info on the county website
Monthly payment
Est. payment
Payment breakdown
Explore the cost of this home by adjusting the details. Changes won't be saved.Climate risks
Neighborhood: Santa Teresa
Nearby schools
Schools provided by the listing agent
- Elementary: SantaTeresaElementary
- Middle: BernalIntermediate
- High: SantaTeresaHigh
- District: OakGroveElementary
Source: MLSListings Inc. This data may not be complete. We recommend contacting the local school district to confirm school assignments for this home.

Similar homes
- $1,499,0004 bd2 ba2k sqft331 Los Pinos Way, San Jose, CA 95119For Sale
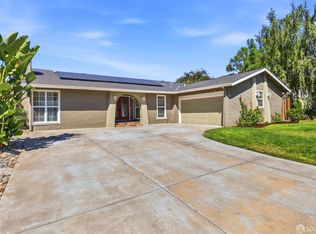 MLS ID #426162645, Elbert Moon Mui DRE #01852890, Nu Level Realty Inc.. SFAR
- $1,519,0004 bd2 ba2.1k sqft206 Sherry Ct, San Jose, CA 95119For Sale
 MLS ID #ML82061633, Aaron Schubbe. MLSListings Inc
- $1,595,0005 bd3 ba2k sqft5998 Shawcroft Dr, San Jose, CA 95123For Sale
 MLS ID #ML82066186, Rick Zea. MLSListings Inc
- $1,598,0004 bd2 ba1.8k sqft6122 Banner Ct, San Jose, CA 95123For Sale
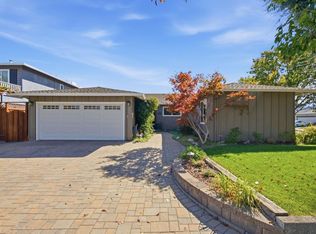 MLS ID #ML82063826, Joey Portale. MLSListings Inc
Local buyer's agents are ready to help
