4 bed, 2 bath home. 2195 sf on a 6780 sf lot, on a quiet cul-de-sac. Spacious floor plan has two separate living areas, providing room to entertain, relax, or create distinct spaces for everyday living.The kitchen has abundant cabinetry and storage, updated stainless steel appliances, and opens to the dining room and living spaces. Dual-pane windows, plantation shutters, recessed lighting, and fresh interior and exterior paint. Both bathrooms have been tastefully updated with modern fixtures, undermount sinks, LED-lit mirrors, and automatic toilets. The private second story primary suite, creates a peaceful retreat completely separate from the additional bedrooms on the first floor. The two car garage finished with rubber mat flooring and built in cabinetry, great for parking cars, a home gym, man cave, she shed, playroom, workshop, or hobby space. The garage also features elevated front loading washer and dryer with utility sink for added convenience. Outside, the stamped concrete driveway adds great curb appeal and parking for at least 3 cars. The backyard is ready for entertaining with plenty of space to gather, relax, and enjoy the hot tub. Generous shed storage along both side yards provides even room to keep everything organized.
OPEN HOUSE 1:00-4:00 Saturday and Sunday.
For sale
Price cut: $70K (10/27)
$1,519,000
206 Sherry Ct, San Jose, CA 95119
4beds
2,195sqft
Single Family Residence, Residential
Built in 1969
6,780 Square Feet Lot
$1,488,500 Zestimate®
$692/sqft
$-- HOA
What's special
- 59 days
- 705
- 40
Zillow last checked:
Listing updated:
Listed by:
Aaron Schubbe 01776022 408-230-3335,
Christie's International Real Estate Sereno 408-295-3111
Source: MLSListings Inc,MLS#: ML82061633
Facts & features
Interior
Bedrooms & bathrooms
- Bedrooms: 4
- Bathrooms: 2
- Full bathrooms: 2
Bedroom
- Features: WalkinCloset, BedroomonGroundFloor2plus
Bathroom
- Features: DoubleSinks, ShowersoverTubs2plus, UpdatedBaths, FullonGroundFloor
Dining room
- Features: BreakfastBar, DiningArea
Family room
- Features: SeparateFamilyRoom
Kitchen
- Features: Countertop_Granite, Island, Pantry
Heating
- Central Forced Air
Cooling
- Ceiling Fan(s), Central Air
Appliances
- Included: Dishwasher, Disposal, Range Hood, Microwave, Double Oven, Gas Oven/Range, Refrigerator, Washer/Dryer
- Laundry: In Garage, Tub/Sink
Features
- Flooring: Carpet, Laminate
- Number of fireplaces: 1
- Fireplace features: Living Room, Wood Burning
Interior area
- Total structure area: 2,195
- Total interior livable area: 2,195 sqft
Video & virtual tour
Property
Parking
- Total spaces: 2
- Parking features: Attached, On Street
- Attached garage spaces: 2
Features
- Stories: 2
- Spa features: Other, Cover, Spa/HotTub
Lot
- Size: 6,780 Square Feet
Details
- Parcel number: 70441058
- Zoning: R1-8
- Special conditions: Standard
Construction
Type & style
- Home type: SingleFamily
- Property subtype: Single Family Residence, Residential
Materials
- Foundation: Concrete Perimeter and Slab
- Roof: Composition
Condition
- New construction: No
- Year built: 1969
Utilities & green energy
- Gas: PublicUtilities
- Water: Public
- Utilities for property: Public Utilities, Water Public
Community & HOA
Location
- Region: San Jose
Financial & listing details
- Price per square foot: $692/sqft
- Tax assessed value: $902,820
- Date on market: 9/17/2026
- Listing agreement: ExclusiveRightToSell
Estimated market value
$1,488,500
$1.41M - $1.56M
$5,406/mo
Price history
| Date | Event | Price |
|---|---|---|
| 10/27/2026 | Price change | $1,519,000-4.4%$692/sqft |
Source:  MLSListings Inc #ML82061633 Report a problem | ||
| 9/17/2026 | Listed for sale | $1,589,000+150.2%$724/sqft |
Source: MLSListings Inc #ML82061633 Report a problem | ||
| 9/21/2004 | Sold | $635,000$289/sqft |
Source: Public Record Report a problem | ||
Public tax history
| Year | Property taxes | Tax assessment |
|---|---|---|
| 2026 | -- | $902,820 +2% |
| 2025 | $13,166 +2.2% | $885,119 +2% |
| 2024 | $12,878 +1.7% | $867,765 +2% |
| 2023 | $12,669 +0.8% | $850,751 +2% |
| 2022 | $12,571 +1.7% | $834,071 +2% |
| 2021 | $12,357 +2.8% | $817,718 +1% |
| 2020 | $12,025 | $809,334 +2% |
| 2019 | $12,025 +3.4% | $793,466 +2% |
| 2018 | $11,625 | $777,909 +2% |
| 2017 | $11,625 +1.4% | $762,657 +2% |
| 2016 | $11,463 +9.8% | $747,704 +1.5% |
| 2015 | $10,443 +15.1% | $736,473 +6.9% |
| 2014 | $9,075 | $689,000 +3.2% |
| 2013 | -- | $667,400 +14.7% |
| 2012 | -- | $582,000 +14.8% |
| 2011 | -- | $507,000 -7.8% |
| 2010 | -- | $550,000 +14.3% |
| 2009 | -- | $481,100 -28.6% |
| 2008 | -- | $673,867 +2% |
| 2007 | -- | $660,654 +2% |
| 2006 | -- | $647,700 +2% |
| 2005 | -- | $635,000 +186% |
| 2004 | -- | $222,023 +1.9% |
| 2003 | -- | $217,955 -40.3% |
| 2002 | -- | $365,179 +74.3% |
| 2001 | -- | $209,493 |
Find assessor info on the county website
Monthly payment
Est. payment
Payment breakdown
Explore the cost of this home by adjusting the details. Changes won't be saved.Climate risks
Neighborhood: Santa Teresa
Nearby schools
Schools provided by the listing agent
- Elementary: JuliaBaldwinElementary
- Middle: BernalIntermediate
- High: SantaTeresaHigh
- District: OakGroveElementary
Source: MLSListings Inc. This data may not be complete. We recommend contacting the local school district to confirm school assignments for this home.
Similar homes
- $1,499,0004 bd2 ba2k sqft331 Los Pinos Way, San Jose, CA 95119For Sale
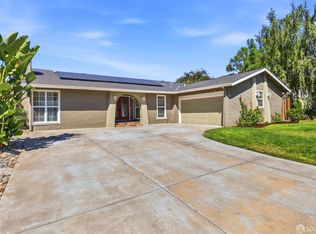 MLS ID #426162645, Elbert Moon Mui DRE #01852890, Nu Level Realty Inc.. SFAR
- $1,349,0003 bd2 ba1.4k sqft208 Colibri Ct, San Jose, CA 95119For Sale
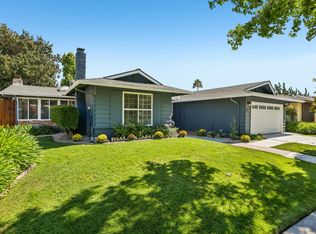 MLS ID #ML82060877, Thao Dang & Brian Ng. MLSListings Inc
- $1,280,0004 bd2 ba1.3k sqft289 Martinvale Ln, San Jose, CA 95119For Sale
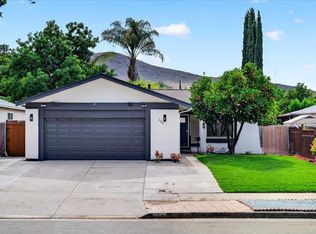 MLS ID #ML82063382, Evan Nguyen. MLSListings Inc
- $1,475,0004 bd4 ba1.9k sqft3350 Woodside Ln, San Jose, CA 95121For Sale
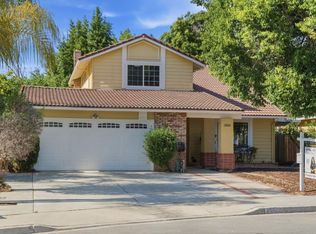 MLS ID #ML82067284, Chinh Nguyen. MLSListings Inc
