Location, location, location Welcome to 3135 Whitby Ct, a three-bedroom home in San Joses Evergreen neighborhood. Enjoy a quiet residential setting with schools, parks, shopping, grocery stores, and restaurants everywhere.
Located within the Evergreen Elementary School District and East Side Union High School District, this home is top rated schools and puts everyday conveniences within easy reach. Access to Highways 101, 680, and 280 also makes travel throughout San Jose and Silicon Valley convenient.
Inside, approximately 1,544 sq ft of living space includes a kitchen that opens to the family room, a living room with a fireplace, and a separate dining area. Central heating and air conditioning, an included washer and dryer.The roof is only a few years old, the home is in good condition, and the termite report found no major issues. There is no HOA.
With its appealing neighborhood setting and convenient location, 3135 Whitby Ct is ready for you to explore. Come see it in person and picture the possibilities.
For sale
Price cut: $23.9K (10/14)
$1,465,000
3135 Whitby Ct, San Jose, CA 95148
3beds
1,544sqft
Single Family Residence, Residential
Built in 1984
5,662 Square Feet Lot
$1,438,900 Zestimate®
$949/sqft
$-- HOA
What's special
- 44 days
- 1,445
- 78
Zillow last checked:
Listing updated:
Listed by:
Trung Lam 01317941 408-900-0009,
KW Silicon City 408-755-5972,
Kelvin Do 02244901 408-886-4745,
KW Silicon City
Source: MLSListings Inc,MLS#: ML82062421
Facts & features
Interior
Bedrooms & bathrooms
- Bedrooms: 3
- Bathrooms: 3
- Full bathrooms: 2
- 1/2 bathrooms: 1
Rooms
- Room types: Office
Bathroom
- Features: ShowerandTub, SolidSurface, StallShower
Dining room
- Features: DiningArea
Family room
- Features: KitchenFamilyRoomCombo
Kitchen
- Features: Countertop_Granite, ExhaustFan, Pantry
Heating
- Central Forced Air, Fireplace(s)
Cooling
- Central Air
Appliances
- Included: Electric Cooktop, Exhaust Fan, Disposal, Electric Oven/Range, Refrigerator, Washer/Dryer
Features
- Flooring: Laminate, Tile, Vinyl Linoleum
- Number of fireplaces: 1
- Fireplace features: Living Room
Interior area
- Total structure area: 1,544
- Total interior livable area: 1,544 sqft
Video & virtual tour
Property
Parking
- Total spaces: 4
- Parking features: Attached, On Street
- Attached garage spaces: 2
- Carport spaces: 2
- Covered spaces: 4
Features
- Stories: 2
- Exterior features: Fenced, Storage Shed Structure, Courtyard
Lot
- Size: 5,662 Square Feet
Details
- Parcel number: 65936034
- Zoning: A-PD
- Special conditions: Standard
Construction
Type & style
- Home type: SingleFamily
- Property subtype: Single Family Residence, Residential
Materials
- Foundation: Crawl Space
- Roof: Shingle
Condition
- New construction: No
- Year built: 1984
Utilities & green energy
- Gas: PublicUtilities
- Sewer: Public Sewer
- Water: Public
- Utilities for property: Public Utilities, Water Public
Community & HOA
Location
- Region: San Jose
Financial & listing details
- Price per square foot: $949/sqft
- Tax assessed value: $716,468
- Date on market: 9/23/2026
- Listing agreement: ExclusiveRightToSell
- Listing terms: FHA, VALoan, CashorConventionalLoan
Estimated market value
$1,438,900
$1.37M - $1.51M
$4,357/mo
Price history
| Date | Event | Price |
|---|---|---|
| 10/14/2026 | Price change | $1,465,000-1.6%$949/sqft |
Source:  MLSListings Inc #ML82062421 Report a problem | ||
| 9/24/2026 | Listed for sale | $1,488,888+207%$964/sqft |
Source: MLSListings Inc #ML82062421 Report a problem | ||
| 4/9/2003 | Sold | $485,000$314/sqft |
Source: Public Record Report a problem | ||
Public tax history
| Year | Property taxes | Tax assessment |
|---|---|---|
| 2026 | -- | $716,468 +2% |
| 2025 | $10,579 +1.7% | $702,421 +2% |
| 2024 | $10,404 +2% | $688,649 +2% |
| 2023 | $10,198 +0.5% | $675,147 +2% |
| 2022 | $10,151 +1.8% | $661,910 +2% |
| 2021 | $9,967 +4.5% | $648,932 +1% |
| 2020 | $9,535 | $642,279 +2% |
| 2019 | $9,535 +3.6% | $629,686 +2% |
| 2018 | $9,200 | $617,340 +2% |
| 2017 | $9,200 +1.6% | $605,236 +2% |
| 2016 | $9,053 +6.3% | $593,369 +1.5% |
| 2015 | $8,519 +8.6% | $584,457 +2% |
| 2014 | $7,846 | $573,010 +0.5% |
| 2013 | -- | $570,421 +7.8% |
| 2012 | -- | $529,000 +12.1% |
| 2011 | -- | $472,000 -13.3% |
| 2010 | -- | $544,177 +0.5% |
| 2009 | -- | $541,600 +1.3% |
| 2008 | -- | $534,776 +2% |
| 2007 | -- | $524,292 +2% |
| 2006 | -- | $514,012 +2% |
| 2005 | -- | $503,934 +2% |
| 2004 | -- | $494,054 +173.6% |
| 2003 | -- | $180,555 +2% |
| 2002 | -- | $177,015 +2% |
| 2001 | -- | $173,545 |
Find assessor info on the county website
Monthly payment
Est. payment
Payment breakdown
Explore the cost of this home by adjusting the details. Changes won't be saved.Climate risks
Neighborhood: Evergreen
Nearby schools
Schools provided by the listing agent
- Elementary: MillbrookElementary
- Middle: QuimbyOakIntermediate
- High: EvergreenValleyHigh
- District: EvergreenElementary
Source: MLSListings Inc. This data may not be complete. We recommend contacting the local school district to confirm school assignments for this home.


Similar homes
- $1,550,0004 bd2 ba1.8k sqft(Undisclosed Address), San Jose, CA 95148For Sale
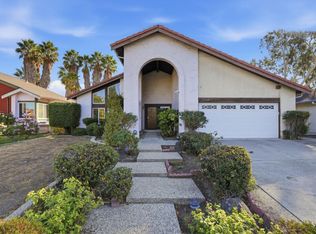 MLS ID #ML82066590, May Cheung. MLSListings Inc
- $1,488,0004 bd2 ba1.3k sqft3302 Bien Way, San Jose, CA 95148For Sale
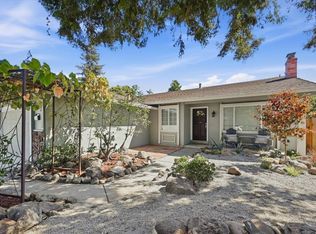 MLS ID #ML82061560, Amy Hong. MLSListings Inc
- $1,368,0003 bd2 ba1.4k sqft3005 Almond Dr, San Jose, CA 95148For Sale
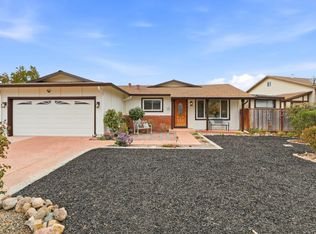 MLS ID #ML82065095, Angie Nguyen. MLSListings Inc
- $1,368,8884 bd2 ba1.7k sqft2080 Estate View Way, San Jose, CA 95148For Sale
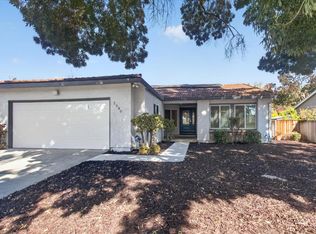 MLS ID #ML82065705, Sue Nystrom-Walsh. MLSListings Inc
