Skip main navigation
Sold for $1,810,000
  • $1,810,000

    3141 Whitby Ct, San Jose, CA 95148

    4beds
    1,725sqft
    Single Family Residence, Residential
    Built in 1984
    8,000 Square Feet Lot
    $1,773,900 Zestimate®
    $1,049/sqft
    $5,224 Estimated rent

    Home value

    $1,773,900

    $1.61M - $1.93M

    $5,224/mo

    Zestimate® history
    Loading
    Loading...

    Owner options

    List your home for rent

    $5,224/mo

    Rent Zestimate®

    Find your next renter with Zillow Rental Manager. Plus, with online applications, you can quickly screen prospective tenants – for free.

    Learn more

    $5,224/mo

    Rent Zestimate®

    Refinance and save

    $11,556/mo

    Est. payment

    Refinancing to a lower rate could help reduce your monthly payments and save thousands over the life of the loan.

    See today's rates

    $11,556/mo

    Est. payment

    Explore your selling options

    Work with a Zillow partner agent

    Leverage their expertise and Zillow's premium Showcase listings to get your home seen by more buyers.

    Get started

    List with your own agent

    Get your home in front of millions of buyers by listing it on Zillow.

    Learn how to do it

    Sell it yourself

    Take full control of how buyers see your home on Zillow by listing For Sale by Owner (FSBO).

    List your home

    What's special

    Mature fruit treesLarge lotLow-maintenance backyardCenter islandSleek white cabinetryGenerous primary suiteSpacious residence
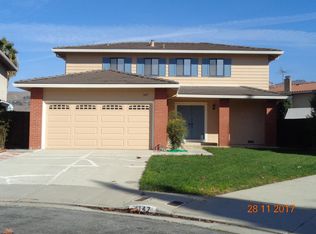
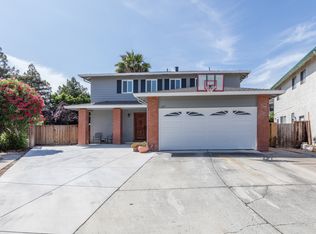
    LOCATION! LOCATION! LOCATION! Welcome to this beautifully updated 2-story home, tucked away in a quiet and highly desirable cul-de-sac in EVERGREEN, San Jose. This spacious residence offers 4 bedrooms and 3 full bathrooms, including a ground-level bedroom and full bath perfect for guests or elderly family members, offering both comfort and accessibility. Upstairs, you'll find a generous primary suite with an ensuite bathroom, along with two additional bedrooms and another full bath. The Remodeled Open-concept Kitchen showcases Sleek White Cabinetry, Striking Black Granite Countertops, a Stylish Backsplash, a center ISLAND, and Upgraded Electric Appliances ideal for modern living. Enjoy excellent energy efficiency with a Fully PAID-OFF SOLAR system (less than 3 years old), an EV Charging Hookup, and a whole-house Water Softener and Filtration System. The LARGE LOT offers ADU Potential and a low-maintenance backyard featuring mature fruit trees and a playground perfect for entertaining, family fun, or peaceful relaxation. Situated in a TOP-RATED SCHOOL DISTRICT: Millbrook Elementary, Quimby Oak Middle School, and EVERGREEN VALLEY HIGH SCHOOL and just minutes from premier shopping and amenities, this home truly has it all!

    Zillow last checked:

    Listing updated:

    Listed by:

    Lan-anh Nguyen 02208875 925-567-8879,

    KW Silicon City 408-755-5972,

    Trung Lam 01317941 408-900-0009,

    KW Silicon City

    Bought with:

    , 02000021

    Compound Real Estate

    Source: MLSListings Inc,MLS#: ML82011973MLS Logo

    Facts & features

    Interior

    Bedrooms & bathrooms
    • Bedrooms: 4
    • Bathrooms: 3
    • Full bathrooms: 3
    Bedroom
    • Features: GroundFloorBedroom, WalkinCloset
    Bathroom
    • Features: PrimaryStallShowers, StallShower2plus, UpdatedBaths, FullonGroundFloor
    Dining room
    • Features: DiningAreainLivingRoom, EatinKitchen
    Family room
    • Features: NoFamilyRoom
    Kitchen
    • Features: Countertop_Granite, Island
    Heating
    • Electric, Individual Room Controls, Solar
    Cooling
    • Wall/Window Unit(s)
    Appliances
    • Included: Dishwasher, Disposal, Range Hood, Microwave, Electric Oven/Range, Refrigerator, Wine Refrigerator, Washer/Dryer, Water Softener
    • Laundry: In Garage
    Features
    • High Ceilings, Walk-In Closet(s)
    • Flooring: Tile
    • Number of fireplaces: 1
    • Fireplace features: Living Room
    Interior area
    • Total structure area: 1,725
    • Total interior livable area: 1,725 sqft

    Property

    Parking
    • Total spaces: 2
    • Parking features: Attached, On Street
    • Attached garage spaces: 2
    Features
    • Stories: 2
    • Exterior features: Back Yard, Fenced, Gazebo, Storage Shed Structure
    • Fencing: Back Yard,Wood
    • Has view: Yes
    • View description: Mountain(s)
    Lot
    • Size: 8,000 sqft
    Details
    • Additional structures: Other
    • Parcel number: 65936033
    • Zoning: A-PD
    • Special conditions: Standard

    Construction

    Type & style
    • Home type: SingleFamily
    • Architectural style: Contemporary
    • Property subtype: Single Family Residence, Residential
    Materials
    • Foundation: Crawl Space
    • Roof: Composition
    Condition
    • New construction: No
    • Year built: 1984

    Utilities & green energy

    • Gas: PublicUtilities
    • Sewer: Public Sewer
    • Water: Public
    • Utilities for property: Public Utilities, Water Public, Solar

    Community & neighborhood

    Location
    • Region: San Jose

    Other

    Other facts
    • Listing agreement: ExclusiveRightToSell
    • Listing terms: FHA, VALoan, CashorConventionalLoan, Other

    Price history

    DateEventPrice
    8/4/2025Sold$1,810,000+7.2%$1,049/sqft
    Source: MLSListings Inc #ML82011973 Report a problem
    7/7/2025Pending sale$1,688,888$979/sqft
    Source: MLSListings Inc #ML82011973 Report a problem
    6/27/2025Listed for sale$1,688,888+25.1%$979/sqft
    Source: MLSListings Inc #ML82011973 Report a problem
    9/28/2022Sold$1,350,000-9.9%$783/sqft
    Source: Bay East AOR #41001275 Report a problem
    8/17/2022Pending sale$1,499,000$869/sqft
    Source: bridgeMLS/CCAR/Bay East AOR #41001275 Report a problem
    8/13/2022Listed for sale$1,499,000$869/sqft
    Source: bridgeMLS/CCAR/Bay East AOR #41001275 Report a problem
    8/12/2022Contingent$1,499,000$869/sqft
    Source: bridgeMLS/CCAR/Bay East AOR #41001275 Report a problem
    7/27/2022Listed for sale$1,499,000$869/sqft
    Source: bridgeMLS/CCAR/Bay East AOR #41001275 Report a problem
    7/19/2022Pending sale$1,499,000$869/sqft
    Source: bridgeMLS/CCAR/Bay East AOR #41001275 Report a problem
    7/12/2022Listed for sale$1,499,000$869/sqft
    Source: bridgeMLS/CCAR/Bay East AOR #41001275 Report a problem

    Public tax history

    YearProperty taxesTax assessment
    2025$19,516 +1.9%$1,404,540 +2%
    2024$19,151 +1.8%$1,377,000 +2%
    2023$18,812 +129.8%$1,350,000 +163.5%
    2022$8,186 +2.1%$512,269 +2%
    2021$8,016 +4.6%$502,226 +1%
    2020$7,665 $497,077 +2%
    2019$7,665 +4%$487,332 +2%
    2018$7,371 $477,777 +2%
    2017$7,371 +1.7%$468,410 +2%
    2016$7,251 +6.3%$459,227 +1.5%
    2015$6,821 +10.9%$452,330 +2%
    2014$6,152 $443,470 +0.5%
    2013-- $441,467 +2%
    2012-- $432,811 +2%
    2011-- $424,325 +0.8%
    2010-- $421,155 -0.2%
    2009-- $422,157 +2%
    2008-- $413,880 +2%
    2007-- $405,766 +2%
    2006-- $397,811 +2%
    2005-- $390,012 +2%
    2004-- $382,366 +1.9%
    2003-- $375,359 +2%
    2002-- $368,000 +2%
    2001-- $360,785

    Find assessor info on the county website

    Neighborhood: Evergreen

    Nearby schools

    GreatSchools rating
    Schools provided by the listing agent
    • Elementary: MillbrookElementary
    • Middle: QuimbyOakIntermediate
    • High: EvergreenValleyHigh
    • District: EvergreenElementary

    Source: MLSListings Inc. This data may not be complete. We recommend contacting the local school district to confirm school assignments for this home.

    Get a cash offer in 3 minutes
    Find out how much your home could sell for in as little as 3 minutes with a no-obligation cash offer.
    Estimated market value
    $1,773,900
    Get a cash offer in 3 minutes
    Find out how much your home could sell for in as little as 3 minutes with a no-obligation cash offer.
    Estimated market value
    $1,773,900