Welcome to 2992 Davidwood Way! Discover the potential of this charming 4-bedroom, 2-bathroom home located in San Jose's desirable Evergreen area. This home offers a spacious and functional floor plan with plenty of natural light, a generous living area, and a kitchen featuring abundant cabinetry and counter space. The comfortable bedrooms provide flexibility for a variety of needs. Step outside to a backyard featuring mature fruit trees, lush greenery, and a spacious covered deck, perfect for outdoor gatherings, entertaining, or simply relaxing. The attached two-car garage provides additional convenience and storage. With its inviting layout, established landscaping, and endless possibilities to make it your own, this property presents a wonderful opportunity to create your dream home. Don't miss your chance to explore all that this home has to offer!
For sale
$1,550,000
San Jose, CA 95148
4beds
1,829sqft
Single Family Residence, Residential
Built in 1977
6,000 Square Feet Lot
$1,521,300 Zestimate®
$847/sqft
$-- HOA
What's special
- 2 days
- 228
- 13
Zillow last checked:
Listing updated:
Listed by:
May Cheung 00851756 408-307-0933,
Realty World Golden Hills 408-238-5111
Source: MLSListings Inc,MLS#: ML82066590
Facts & features
Interior
Bedrooms & bathrooms
- Bedrooms: 4
- Bathrooms: 2
- Full bathrooms: 2
Bathroom
- Features: DoubleSinks, ShoweroverTub1, StallShower, Tile
Dining room
- Features: DiningArea, EatinKitchen
Family room
- Features: NoFamilyRoom
Kitchen
- Features: Countertop_Tile, ExhaustFan
Heating
- Other
Cooling
- Other
Appliances
- Included: Dishwasher, Exhaust Fan, Gas Oven/Range
Features
- Flooring: Carpet
- Number of fireplaces: 1
- Fireplace features: Gas, Living Room, Two Way
Interior area
- Total structure area: 1,829
- Total interior livable area: 1,829 sqft
Property
Parking
- Total spaces: 2
- Parking features: Attached
- Attached garage spaces: 2
Features
- Stories: 1
- Patio & porch: Deck
- Exterior features: Back Yard
Lot
- Size: 6,000 Square Feet
Details
- Parcel number: 65436014
- Zoning: R1-8P
- Special conditions: Standard
Construction
Type & style
- Home type: SingleFamily
- Property subtype: Single Family Residence, Residential
Materials
- Foundation: Other
- Roof: Tile
Condition
- New construction: No
- Year built: 1977
Utilities & green energy
- Gas: PublicUtilities
- Sewer: Public Sewer
- Water: Public
- Utilities for property: Public Utilities, Water Public
Community & HOA
Location
- Region: San Jose
Financial & listing details
- Price per square foot: $847/sqft
- Date on market: 11/4/2026
- Listing agreement: ExclusiveRightToSell
Estimated market value
$1,521,300
$1.45M - $1.60M
$4,821/mo
Price history
| Date | Event | Price |
|---|---|---|
| 11/5/2026 | Listed for sale | $1,550,000+530.1%$847/sqft |
Source:  MLSListings Inc #ML82066590 Report a problem | ||
| 3/13/1996 | Sold | $246,000$134/sqft |
Source: Public Record Report a problem | ||
Public tax history
| Year | Property taxes | Tax assessment |
|---|---|---|
| 2026 | -- | $416,820 +2% |
| 2025 | $6,864 +2% | $408,648 +2% |
| 2024 | $6,731 +3.7% | $400,636 +2% |
| 2023 | $6,489 +0.6% | $392,781 +2% |
| 2022 | $6,452 +2.3% | $385,080 +2% |
| 2021 | $6,305 +4.7% | $377,530 +1% |
| 2020 | $6,021 | $373,660 +2% |
| 2019 | $6,021 +4.3% | $366,334 +2% |
| 2018 | $5,775 | $359,152 +2% |
| 2017 | $5,775 +1.7% | $352,111 +2% |
| 2016 | $5,678 +6.4% | $345,208 +1.5% |
| 2015 | $5,335 +11.8% | $340,023 +2% |
| 2014 | $4,774 | $333,363 +0.5% |
| 2013 | -- | $331,858 +2% |
| 2012 | -- | $325,352 +2% |
| 2011 | -- | $318,974 +0.8% |
| 2010 | -- | $316,591 -0.2% |
| 2009 | -- | $317,344 +2% |
| 2008 | -- | $311,123 +2% |
| 2007 | -- | $305,023 +2% |
| 2006 | -- | $299,043 +2% |
| 2005 | -- | $293,180 +2% |
| 2004 | -- | $287,432 +1.9% |
| 2003 | -- | $282,165 +2% |
| 2002 | -- | $276,633 +2% |
| 2001 | -- | $271,210 |
Monthly payment
Est. payment
Payment breakdown
Explore the cost of this home by adjusting the details. Changes won't be saved.Climate risks
Neighborhood: Evergreen
Nearby schools
Schools provided by the listing agent
- District: EvergreenElementary
Source: MLSListings Inc. This data may not be complete. We recommend contacting the local school district to confirm school assignments for this home.
Similar homes
- $1,368,8884 bd2 ba1.5k sqft2097 Flintfield Dr, San Jose, CA 95148For Sale
 MLS ID #ML82061507, Kim Quach. MLSListings Inc
- $1,399,0004 bd3 ba1.9k sqft3560 Eastridge Dr, San Jose, CA 95148For Sale
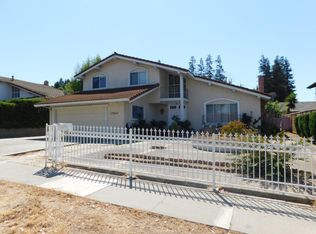 MLS ID #ML82057707, Aldo Gonzalez. MLSListings Inc
- $1,475,0004 bd4 ba1.9k sqft3350 Woodside Ln, San Jose, CA 95121For Sale
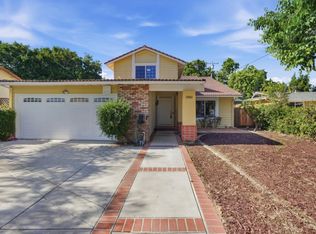 MLS ID #ML82064519, Chinh Nguyen. MLSListings Inc
- $1,900,0004 bd2 ba2k sqft3110 Capelaw Ct, San Jose, CA 95135For Sale
 MLS ID #ML82057978, Lucille Chacon. MLSListings Inc
