Welcome to this beautifully refreshed single-story home in the highly sought-after Evergreen neighborhood, where comfortable everyday living meets a truly special garden setting. A majestic redwood tree anchors the inviting front yard, surrounded by lush landscaping and natural stone accents that create a peaceful, resort-inspired arrival.
Inside, the bright and open floor plan features four bedrooms and two bathrooms, complemented by abundant natural light and thoughtful updates throughout. The spacious kitchen offers generous cabinetry and counter space, a breakfast bar, skylight, and an easy connection to the dining area and backyardperfect for both everyday living and entertaining.
Step outside to a private backyard retreat featuring a covered patio and an impressive collection of mature fruit trees, including avocado, orange, loquat, apple, and persimmoncreating your own backyard orchard and a wonderful space to relax, dine, and gather.
Located within the desirable Evergreen school area, with convenient access to neighborhood parks, shopping, dining, and major commute routes. A rare combination of a functional single-level layout, beautiful outdoor spaces, mature landscaping, and sought-after Evergreen schools.
For sale
$1,488,000
3302 Bien Way, San Jose, CA 95148
4beds
1,398sqft
Single Family Residence, Residential
Built in 1971
6,060 Square Feet Lot
$1,472,700 Zestimate®
$1,064/sqft
$-- HOA
What's special
- 38 days
- 650
- 34
Zillow last checked:
Listing updated:
Listed by:
Amy Hong 02048228 650-526-8198,
Maxreal 408-212-8800,
Christina Jiang 02203018 650-541-8882,
Maxreal
Source: MLSListings Inc,MLS#: ML82061560
Facts & features
Interior
Bedrooms & bathrooms
- Bedrooms: 4
- Bathrooms: 2
- Full bathrooms: 2
Dining room
- Features: DiningArea
Family room
- Features: NoFamilyRoom
Heating
- Central Forced Air Gas
Cooling
- Central Air
Appliances
- Included: Dishwasher, Disposal, Microwave, Refrigerator, Dryer, Washer
- Laundry: In Garage
Features
- Flooring: Vinyl Linoleum
- Number of fireplaces: 1
- Fireplace features: Wood Burning
Interior area
- Total structure area: 1,398
- Total interior livable area: 1,398 sqft
Video & virtual tour
Property
Parking
- Total spaces: 2
- Parking features: Attached
- Attached garage spaces: 2
Features
- Stories: 1
Lot
- Size: 6,060 Square Feet
Details
- Parcel number: 65223010
- Zoning: R1-8
- Special conditions: Standard
Construction
Type & style
- Home type: SingleFamily
- Property subtype: Single Family Residence, Residential
Materials
- Foundation: Concrete Perimeter, Crawl Space
- Roof: Composition, Shingle
Condition
- New construction: No
- Year built: 1971
Utilities & green energy
- Gas: PublicUtilities
- Sewer: Public Sewer
- Utilities for property: Public Utilities
Community & HOA
Location
- Region: San Jose
Financial & listing details
- Price per square foot: $1,064/sqft
- Tax assessed value: $1,490,995
- Date on market: 9/16/2026
- Listing agreement: ExclusiveRightToSell
Estimated market value
$1,472,700
$1.40M - $1.55M
$5,006/mo
Price history
| Date | Event | Price |
|---|---|---|
| 9/17/2026 | Listed for sale | $1,488,000+5.9%$1,064/sqft |
Source:  MLSListings Inc #ML82061560 Report a problem | ||
| 8/4/2023 | Listing removed | -- |
Source: Zillow Rentals Report a problem | ||
| 7/19/2023 | Listed for rent | $4,200$3/sqft |
Source: Zillow Rentals Report a problem | ||
| 6/12/2023 | Sold | $1,405,000+12.5%$1,005/sqft |
Source: Public Record Report a problem | ||
| 4/28/2023 | Pending sale | $1,248,888$893/sqft |
Source: MLSListings Inc #ML81925273 Report a problem | ||
| 4/21/2023 | Listed for sale | $1,248,888+2.4%$893/sqft |
Source:  MLSListings Inc #ML81925273 Report a problem | ||
| 4/13/2021 | Sold | $1,220,000+30.5%$873/sqft |
Source: Public Record Report a problem | ||
| 12/22/2020 | Sold | $935,000+16.9%$669/sqft |
Source: MLSListings Inc #ML81822231 Report a problem | ||
| 12/4/2020 | Listed for sale | $799,999+97.5%$572/sqft |
Source: Cristina Martinez Company #ML81822231 Report a problem | ||
| 5/8/2000 | Sold | $405,000$290/sqft |
Source: Public Record Report a problem | ||
Public tax history
| Year | Property taxes | Tax assessment |
|---|---|---|
| 2026 | -- | $1,490,995 +2% |
| 2025 | $20,892 +1.4% | $1,461,761 +2% |
| 2024 | $20,594 +24.7% | $1,433,100 +22.5% |
| 2023 | $16,520 -6.8% | $1,170,000 -6% |
| 2022 | $17,719 +29.2% | $1,244,400 +33.1% |
| 2021 | $13,719 +59.4% | $935,000 +64.3% |
| 2020 | $8,606 | $569,140 +2% |
| 2019 | $8,606 +3.7% | $557,982 +2% |
| 2018 | $8,295 | $547,042 +2% |
| 2017 | $8,295 +1.6% | $536,317 +2% |
| 2016 | $8,162 +6.3% | $525,802 +1.5% |
| 2015 | $7,680 +9.1% | $517,905 +2% |
| 2014 | $7,037 | $507,761 +11.6% |
| 2013 | -- | $455,000 +11.8% |
| 2012 | -- | $407,000 -6.9% |
| 2011 | -- | $437,000 +4.5% |
| 2010 | -- | $418,000 -13.5% |
| 2009 | -- | $483,368 +2% |
| 2008 | -- | $473,897 +2% |
| 2007 | -- | $464,606 +2% |
| 2006 | -- | $455,497 +2% |
| 2005 | -- | $446,567 +2% |
| 2004 | -- | $437,812 +1.9% |
| 2003 | -- | $429,788 +2% |
| 2002 | -- | $421,362 +2% |
| 2001 | -- | $413,100 |
Find assessor info on the county website
Monthly payment
Est. payment
Payment breakdown
Explore the cost of this home by adjusting the details. Changes won't be saved.Climate risks
Neighborhood: Evergreen
Nearby schools
Schools provided by the listing agent
- District: EvergreenElementary
Source: MLSListings Inc. This data may not be complete. We recommend contacting the local school district to confirm school assignments for this home.
Similar homes
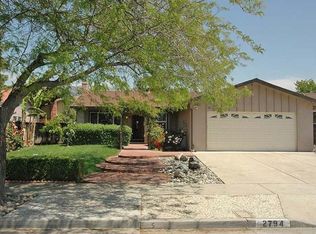
- $1,349,0003 bd2 ba1.3k sqft2736 Reno Dr, San Jose, CA 95148For Sale
 MLS ID #ML82057524, Anton Bion. MLSListings Inc
- $1,399,0004 bd2 ba1.5k sqft3226 Pentland Ct, San Jose, CA 95148For Sale
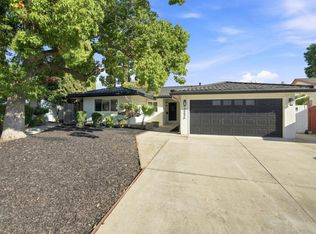 MLS ID #ML82063236, Jermin Jojo. MLSListings Inc
- $1,588,8884 bd3 ba1.9k sqft3367 Holderman Dr, San Jose, CA 95148For Sale
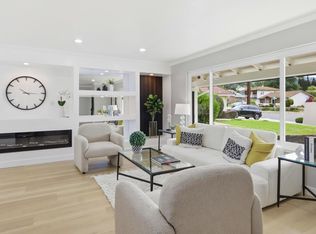 MLS ID #ML82060858, Asha Raghupathy. MLSListings Inc
- $1,298,8884 bd2 ba1.8k sqft3410 Gila Dr, San Jose, CA 95148For Sale
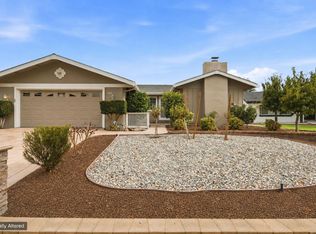 MLS ID #ML82059434, Nicole Trieu. MLSListings Inc
