
Gorgeous Remodeled Home located in the desirable Erikson Neighborhood of Blossom Valley! Features of the property include a spacious remodeled kitchen with custom self closing cabinets, quartz counter tops, laminate flooring, stainless steel appliances, gas stove, stainless steel sink and recessed lighting. Both bathrooms have been remodeled. The guest bathroom has a newer vanity, elegant tile floor, tile shower enclosure and jacuzzi tub. The primary bathroom features an elegant tile shower, tile flooring and newer vanity. Spacious primary bedroom fits a king size bed, laminate floors in bedrooms, living room, entry way and hall. Crown molding, newer interior doors, double pane windows, central A/C and heating, alarm system, recessed lighting, ceiling fans, copper plumbing. Spacious backyard, new front yard lawn, covered porch. Conveniently located close to the Almaden Ranch Shopping Center and Westfield Oakridge Mall with its movie theaters, shopping, and restaurants, Close to 85 and 87 freeways, light rail stations, schools, and parks. Approximately 6 miles to Downtown San Jose and approximately 8 miles to San Jose Mineta International Airport.
Pre-foreclosure
Est. $1,374,200
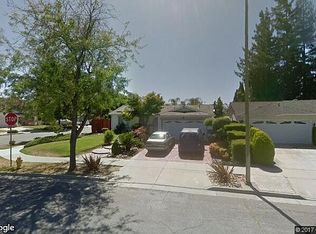
4972 Minas Dr, San Jose, CA 95136
3beds
1,192sqft
Single Family Residence, Residential
Built in 1970
5,978 Square Feet Lot
$1,374,200 Zestimate®
$1,153/sqft
$-- HOA
Overview
- 244 days
- 36
- 0
Zillow last checked:
Listing updated:
Listed by:
Joe Rodriguez 01136436 408-799-3118,
Compass 408-427-8963
Source: MLSListings Inc,MLS#: ML81966973
Facts & features
Interior
Bedrooms & bathrooms
- Bedrooms: 3
- Bathrooms: 2
- Full bathrooms: 2
Bedroom
- Features: WalkinCloset
Bathroom
- Features: PrimaryStallShowers, ShoweroverTub1, Tile, UpdatedBaths
Dining room
- Features: DiningArea
Family room
- Features: NoFamilyRoom
Kitchen
- Features: ExhaustFan, Hookups_Gas
Heating
- Central Forced Air
Cooling
- Ceiling Fan(s), Central Air
Appliances
- Included: Dishwasher, Exhaust Fan, Disposal, Range Hood, Microwave, Gas Oven, Self Cleaning Oven, Gas Oven/Range, Refrigerator, Washer/Dryer
- Laundry: Gas Dryer Hookup, In Garage
Features
- Walk-In Closet(s)
- Flooring: Laminate, Tile
- Number of fireplaces: 1
- Fireplace features: Living Room, Wood Burning
Interior area
- Total structure area: 1,192
- Total interior livable area: 1,192 sqft
Property
Parking
- Total spaces: 2
- Parking features: Attached
- Attached garage spaces: 2
Features
- Stories: 1
- Exterior features: Back Yard, Barbecue, Fenced
- Fencing: Wood
Lot
- Size: 5,978 Square Feet
Details
- Parcel number: 45803010
- Zoning: R1-8
- Special conditions: Standard
Construction
Type & style
- Home type: SingleFamily
- Architectural style: Ranch
- Property subtype: Single Family Residence, Residential
Materials
- Foundation: Concrete Perimeter, Crawl Space
- Roof: Composition
Condition
- New construction: No
- Year built: 1970
Utilities & green energy
- Gas: PublicUtilities
- Sewer: Public Sewer
- Water: Public
- Utilities for property: Public Utilities, Water Public
Community & HOA
Location
- Region: San Jose
Financial & listing details
- Price per square foot: $1,153/sqft
- Tax assessed value: $1,390,000
- Date on market: 6/19/2024
- Listing agreement: ExclusiveRightToSell
- Listing terms: CashorConventionalLoan
Foreclosure details
Estimated market value
$1,374,200
$1.31M - $1.44M
$4,302/mo
Price history
| Date | Event | Price |
|---|---|---|
| 6/26/2026 | Listing removed | $1,400,000$1,174/sqft |
Source:  Bay East AOR #41127693 Report a problem Bay East AOR #41127693 Report a problem | ||
| 3/19/2026 | Listed for sale | $1,400,000-3.4%$1,174/sqft |
Source: Bay East AOR #41127693 Report a problem | ||
| 8/29/2024 | Sold | $1,450,000+3.6%$1,216/sqft |
Source:  MLSListings Inc #ML81966973 Report a problem MLSListings Inc #ML81966973 Report a problem | ||
| 7/3/2024 | Pending sale | $1,400,000$1,174/sqft |
Source: MLSListings Inc #ML81966973 Report a problem | ||
| 6/19/2024 | Listed for sale | $1,400,000+201.1%$1,174/sqft |
Source: MLSListings Inc #ML81966973 Report a problem | ||
| 7/2/2009 | Sold | $465,000+12.8%$390/sqft |
Source: Public Record Report a problem | ||
| 2/13/2009 | Sold | $412,250-26.4%$346/sqft |
Source: Public Record Report a problem | ||
| 6/1/2008 | Listing removed | $559,999$470/sqft |
Source: Intero Commercial Report a problem | ||
| 4/4/2008 | Listed for sale | $559,999-17.6%$470/sqft |
Source: Intero Commercial Report a problem | ||
| 5/22/2007 | Sold | $680,000+41.1%$570/sqft |
Source: Public Record Report a problem | ||
| 9/30/2003 | Sold | $482,000+135.1%$404/sqft |
Source: Public Record Report a problem | ||
| 7/29/1994 | Sold | $205,000$172/sqft |
Source: Public Record Report a problem | ||
Public tax history
| Year | Property taxes | Tax assessment |
|---|---|---|
| 2026 | -- | $1,390,000 -4.1% |
| 2025 | $27,264 +226.7% | $1,450,000 +146.4% |
| 2024 | $8,345 +2.2% | $588,448 +2% |
| 2023 | $8,165 +1% | $576,911 +2% |
| 2022 | $8,082 +2.5% | $565,600 +2% |
| 2021 | $7,887 +2.6% | $554,511 +1% |
| 2020 | $7,689 | $548,826 +2% |
| 2019 | $7,689 +3.6% | $538,066 +2% |
| 2018 | $7,423 | $527,516 +2% |
| 2017 | $7,423 +0.9% | $517,173 +2% |
| 2016 | $7,356 +3.1% | $507,034 +1.5% |
| 2015 | $7,135 +7.5% | $499,419 +2% |
| 2014 | $6,636 | $489,637 +0.5% |
| 2013 | -- | $487,425 +15.2% |
| 2012 | -- | $423,000 -0.2% |
| 2011 | -- | $424,000 -2.1% |
| 2010 | -- | $433,000 -10.5% |
| 2009 | -- | $483,600 -25% |
| 2008 | -- | $644,900 +26.1% |
| 2007 | -- | $511,501 +2% |
| 2006 | -- | $501,472 +2% |
| 2005 | -- | $491,640 +2% |
| 2004 | -- | $482,000 +102.7% |
| 2003 | -- | $237,741 +2% |
| 2002 | -- | $233,081 +2% |
| 2001 | -- | $228,512 |
Find assessor info on the county website
Monthly payment
Climate risks
Neighborhood: Blossom Valley
Nearby schools
Schools provided by the listing agent
- Elementary: TerrellElementary
- Middle: JohnMuirMiddle_1
- High: GundersonHigh
- District: SanJoseUnified
Source: MLSListings Inc. This data may not be complete. We recommend contacting the local school district to confirm school assignments for this home.
Similar homes
- $1,399,8883 bd2 ba1.5k sqft998 Branham Ln, San Jose, CA 95136For Sale
 MLS ID #ML82060642, Kelly Bailey. MLSListings Inc
 - $1,399,9993 bd2 ba1.5k sqft5228 Fell Ave, San Jose, CA 95136For Sale
 MLS ID #ML82059828, Robyn Powers. MLSListings Inc
 - $1,425,0004 bd2 ba1.5k sqft(Undisclosed Address), San Jose, CA 95136For Sale
 MLS ID #ML82060803, Michelle Huerta. MLSListings Inc
 - $1,275,0003 bd2 ba1.6k sqft3990 Agatha Way, San Jose, CA 95136For Sale
 MLS ID #ML82060303, Zaid Hanna. MLSListings Inc
