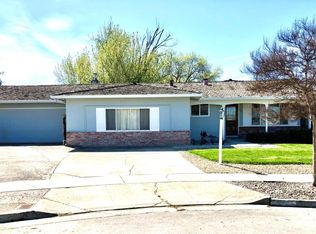
Located on a quiet, rarely available cul-de-sac in Blossom Valley, 623 Seneca Ct is a move-in-ready 3-bedroom, 1.5-bath home offering great curb appeal, a functional floor plan, an attached 2-car garage, and an expansive 7,344 sq ft lot. Inside, the home features hardwood floors and comfortable living spaces with plenty of natural light. The spacious family room is centered around a fireplace and provides an ideal place to relax or gather. The kitchen features granite countertops, a gas cooktop, ample cabinet and counter space, and an easy connection to the main living areas. The large backyard is a standout feature of the property and offers an impressive amount of usable outdoor space. Raised garden beds and a dedicated garden area are already in place, while the rest of the yard provides plenty of room for outdoor dining, entertaining, gardening, or simply enjoying the California weather. The cul-de-sac setting adds another element that can be difficult to find, offering a quieter residential location with less through traffic. With its generous lot, well-maintained interior, 2-car garage, great curb appeal, and desirable Blossom Valley setting, 623 Seneca Ct offers a combination of space, location, and usability that is increasingly hard to find.
For sale
$1,250,000
623 Seneca Ct, San Jose, CA 95123
3beds
1,128sqft
Single Family Residence, Residential
Built in 1962
7,344 Square Feet Lot
$1,231,500 Zestimate®
$1,108/sqft
$-- HOA
What's special
- 3 hours
- 59
- 3
Zillow last checked:
Listing updated:
Listed by:
Michael Kenyon 01942685 408-529-0248,
Compass 408-358-1111
Source: MLSListings Inc,MLS#: ML82057959
Facts & features
Interior
Bedrooms & bathrooms
- Bedrooms: 3
- Bathrooms: 2
- Full bathrooms: 1
- 1/2 bathrooms: 1
Bedroom
- Features: GroundFloorBedroom
Bathroom
- Features: ShoweroverTub1, SplitBath, FullonGroundFloor
Dining room
- Features: BreakfastNook, EatinKitchen
Family room
- Features: SeparateFamilyRoom
Kitchen
- Features: Countertop_Granite
Heating
- Central Forced Air
Cooling
- None
Appliances
- Included: Gas Cooktop, Microwave, Refrigerator
- Laundry: In Garage
Features
- Flooring: Hardwood
- Number of fireplaces: 1
- Fireplace features: Wood Burning
Interior area
- Total structure area: 1,128
- Total interior livable area: 1,128 sqft
Property
Parking
- Total spaces: 2
- Parking features: Attached
- Attached garage spaces: 2
Features
- Stories: 1
Lot
- Size: 7,344 Square Feet
Details
- Parcel number: 68701038
- Zoning: R1-8
- Special conditions: Standard
Construction
Type & style
- Home type: SingleFamily
- Property subtype: Single Family Residence, Residential
Materials
- Foundation: Crawl Space
- Roof: Composition
Condition
- New construction: No
- Year built: 1962
Utilities & green energy
- Gas: PublicUtilities
- Water: Public
- Utilities for property: Public Utilities, Water Public
Community & HOA
Location
- Region: San Jose
Financial & listing details
- Price per square foot: $1,108/sqft
- Tax assessed value: $544,488
- Date on market: 9/9/2026
- Listing agreement: ExclusiveRightToSell
- Listing terms: CashorConventionalLoan
Estimated market value
$1,231,500
$1.17M - $1.29M
$4,262/mo
Price history
| Date | Event | Price |
|---|---|---|
| 9/9/2026 | Listed for sale | $1,250,000+184.1%$1,108/sqft |
Source:  MLSListings Inc #ML82057959 Report a problem MLSListings Inc #ML82057959 Report a problem | ||
| 9/11/2011 | Listing removed | $439,950$390/sqft |
Source: Altera Real Estate #81133475 Report a problem | ||
| 8/2/2011 | Listed for sale | $439,950$390/sqft |
Source: Altera Real Estate #81133475 Report a problem | ||
Public tax history
| Year | Property taxes | Tax assessment |
|---|---|---|
| 2026 | -- | $544,488 +2% |
| 2025 | $8,344 +2.4% | $533,813 +2% |
| 2024 | $8,146 +1.8% | $523,347 +2% |
| 2023 | $8,002 +0.8% | $513,086 +2% |
| 2022 | $7,940 +1.9% | $503,026 +2% |
| 2021 | $7,796 +2.5% | $493,164 +1% |
| 2020 | $7,608 | $488,108 +2% |
| 2019 | $7,608 -2.1% | $478,538 +2% |
| 2018 | $7,770 | $469,156 +2% |
| 2017 | $7,770 +1.5% | $459,958 +2% |
| 2016 | $7,658 +6.1% | $450,940 +1.5% |
| 2015 | $7,217 +19.3% | $444,167 +2% |
| 2014 | $6,050 | $435,467 +0.5% |
| 2013 | -- | $433,500 +2% |
| 2012 | -- | $425,000 +909.9% |
| 2011 | -- | $42,085 +0.7% |
| 2010 | -- | $41,772 -0.2% |
| 2009 | -- | $41,872 +2% |
| 2008 | -- | $41,052 +2% |
| 2007 | -- | $40,248 +2% |
| 2006 | -- | $39,460 +2% |
| 2005 | -- | $38,687 +2% |
| 2004 | -- | $37,930 +1.9% |
| 2003 | -- | $37,236 +2% |
| 2002 | -- | $36,506 +2% |
| 2001 | -- | $35,791 |
Find assessor info on the county website
Monthly payment
Est. payment
Payment breakdown
Explore the cost of this home by adjusting the details. Changes won't be saved.Climate risks
Neighborhood: Blossom Valley
Nearby schools
Schools provided by the listing agent
- Elementary: EarlFrostElementary
- Middle: LeonardHermanIntermediate
- High: SantaTeresaHigh
- District: OakGroveElementary
Source: MLSListings Inc. This data may not be complete. We recommend contacting the local school district to confirm school assignments for this home.
Similar homes
- $1,299,0003 bd2 ba1.2k sqft5887 Tandera Ave, San Jose, CA 95123For Sale
 MLS ID #SR26136642, Joshua Vigo-Fas, Luxury Collective. CRMLS
 - $1,380,5253 bd2 ba1.2k sqft5950 Jacques Dr, San Jose, CA 95123For Sale
 MLS ID #26849179, Susan Hackett DRE # 02069211, Hilton & Hyland. CLAW
 - $1,219,0003 bd3 ba1.5k sqft221 Beegum Way, San Jose, CA 95123For Sale
 MLS ID #41140379, Tinarsha Brown. Bay East AOR
 - $1,345,0003 bd2 ba1.1k sqft6092 Vincent Ct, San Jose, CA 95123For Sale
 MLS ID #ML82056547, David Gomez. MLSListings Inc
Local buyer's agents are ready to help
