Welcome to 625 Plaza Invierno, a freshly updated, move-in-ready home offering exceptional comfort, character, and value. Soaring vaulted ceilings in both the living room and primary bathroom create a bright, open atmosphere and give the home a distinctive architectural appeal. The inviting floor plan features spacious living areas, well-proportioned bedrooms, and a generous primary suite. Recent improvements include fresh interior and exterior paint, new carpet, updated lighting, refreshed landscaping, and a new garage door. The low-maintenance backyard showcases beautiful city and hillside viewsan ideal setting for morning coffee, outdoor dining, or sunset gatherings. Located near the community center, schools, parks, shopping, dining, and major commute routes, the property offers a welcoming, well-organized neighborhood atmosphere that is increasingly difficult to find in San Jose. Most notably, this is a rare opportunity to own a single-family home in the Bay Area for under $1 million. Dont miss this exceptional combination of space, community, views, convenience, and value!
For sale
$998,000
625 Plaza Invierno, San Jose, CA 95111
3beds
1,678sqft
Single Family Residence, Residential
Built in 1986
3,485 Square Feet Lot
$-- Zestimate®
$595/sqft
$223/mo HOA
What's special
- 6 days
- 1,418
- 66
Zillow last checked:
Listing updated:
Listed by:
Vivian Lee 01881090 408-544-0653,
Homeland Realty 408-641-1680
Source: MLSListings Inc,MLS#: ML82059922
Facts & features
Interior
Bedrooms & bathrooms
- Bedrooms: 3
- Bathrooms: 3
- Full bathrooms: 2
- 1/2 bathrooms: 1
Bedroom
- Features: GroundFloorBedroom
Bathroom
- Features: DoubleSinks, ShowersoverTubs2plus, Tile, UpdatedBaths, FullonGroundFloor, HalfonGroundFloor
Dining room
- Features: DiningArea, EatinKitchen
Family room
- Features: KitchenFamilyRoomCombo
Kitchen
- Features: Countertop_Granite, ExhaustFan, Island
Heating
- Central Forced Air
Cooling
- None
Appliances
- Included: Gas Cooktop, Exhaust Fan, Disposal, Gas Oven, Refrigerator
- Laundry: In Garage
Features
- High Ceilings
- Flooring: Carpet, Laminate, Tile
- Number of fireplaces: 1
- Fireplace features: Gas
Interior area
- Total structure area: 1,678
- Total interior livable area: 1,678 sqft
Property
Parking
- Total spaces: 2
- Parking features: Attached, Off Street
- Attached garage spaces: 2
Features
- Stories: 1
Lot
- Size: 3,485 Square Feet
Details
- Parcel number: 68461079
- Zoning: R1-8P
- Special conditions: Standard
Construction
Type & style
- Home type: SingleFamily
- Property subtype: Single Family Residence, Residential
Materials
- Foundation: Crawl Space
- Roof: Tile
Condition
- New construction: No
- Year built: 1986
Utilities & green energy
- Gas: PublicUtilities
- Sewer: Public Sewer
- Water: Public
- Utilities for property: Public Utilities, Water Public
Community & HOA
HOA
- Has HOA: Yes
- HOA fee: $223 monthly
Location
- Region: San Jose
Financial & listing details
- Price per square foot: $595/sqft
- Tax assessed value: $661,962
- Date on market: 9/3/2026
- Listing agreement: ExclusiveAgency
- Listing terms: CashorConventionalLoan
Estimated market value
Not available
Estimated sales range
Not available
Not available
Price history
| Date | Event | Price |
|---|---|---|
| 9/3/2026 | Listed for sale | $998,000+84.8%$595/sqft |
Source:  MLSListings Inc #ML82059922 Report a problem MLSListings Inc #ML82059922 Report a problem | ||
| 5/1/2015 | Sold | $540,000+2.9%$322/sqft |
Source: Public Record Report a problem | ||
| 12/14/2004 | Sold | $525,000+132.3%$313/sqft |
Source: Public Record Report a problem | ||
| 4/14/1997 | Sold | $226,000$135/sqft |
Source: Public Record Report a problem | ||
Public tax history
| Year | Property taxes | Tax assessment |
|---|---|---|
| 2026 | -- | $661,962 +2% |
| 2025 | $9,680 +2.3% | $648,984 +2% |
| 2024 | $9,458 +1.7% | $636,260 +2% |
| 2023 | $9,303 +0.6% | $623,786 +2% |
| 2022 | $9,246 +1.6% | $611,556 +2% |
| 2021 | $9,097 +2.3% | $599,566 +1% |
| 2020 | $8,889 | $593,420 +2% |
| 2019 | $8,889 +3.6% | $581,786 +2% |
| 2018 | $8,578 | $570,380 +2% |
| 2017 | $8,578 +1.4% | $559,198 +2% |
| 2016 | $8,463 +15.1% | $548,234 +9.9% |
| 2015 | $7,356 | $499,000 -13.2% |
| 2014 | $7,356 | $575,000 +25% |
| 2013 | -- | $460,000 +9.5% |
| 2012 | -- | $420,000 +1.7% |
| 2011 | -- | $413,000 +18% |
| 2010 | -- | $350,000 +4.4% |
| 2009 | -- | $335,200 -39.8% |
| 2008 | -- | $557,133 +2% |
| 2007 | -- | $546,210 +2% |
| 2006 | -- | $535,500 +2% |
| 2005 | -- | $525,000 +103% |
| 2004 | -- | $258,598 +1.9% |
| 2003 | -- | $253,860 +2% |
| 2002 | -- | $248,883 +2% |
| 2001 | -- | $244,004 |
Find assessor info on the county website
Monthly payment
Est. payment
Payment breakdown
Explore the cost of this home by adjusting the details. Changes won't be saved.Climate risks
Neighborhood: Edenvale - Seven Trees
Nearby schools
Schools provided by the listing agent
- District: OakGroveElementary
Source: MLSListings Inc. This data may not be complete. We recommend contacting the local school district to confirm school assignments for this home.
- $999,1003 bd3 ba1.6k sqft627 Plaza Invierno, San Jose, CA 95111Off Market
- $1,038,3003 bd3 ba1.8k sqft629 Plaza Invierno, San Jose, CA 95111Off Market
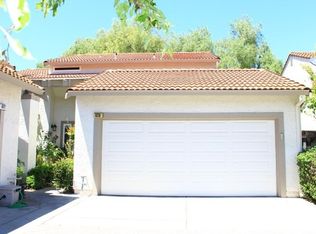
- $1,084,2003 bd3 ba1.8k sqft412 Via Primavera Dr, San Jose, CA 95111Off Market

- $1,127,6003 bd3 ba1.8k sqft631 Plaza Invierno, San Jose, CA 95111Off Market
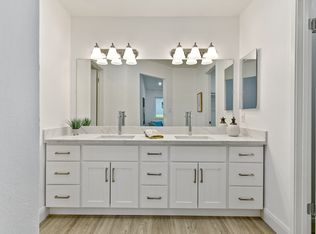
Similar homes
- $999,9983 bd2 ba1.3k sqft948 Coyote Rd, San Jose, CA 95111For Sale
 MLS ID #ML82059105, Melanie Ventura. MLSListings Inc
 - $998,8883 bd2 ba1.1k sqft445 Harmony Ln, San Jose, CA 95111For Sale
 MLS ID #ML82059650, CJ Brasiel. MLSListings Inc
 - $1,300,0004 bd2 ba1.8k sqft598 Blom Dr, San Jose, CA 95111For Sale
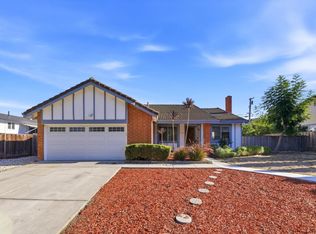 MLS ID #ML82060338, Julie Wyss. MLSListings Inc
 - $999,0003 bd3 ba1.4k sqft13014 Pfeifle Ave, San Jose, CA 95111For Sale
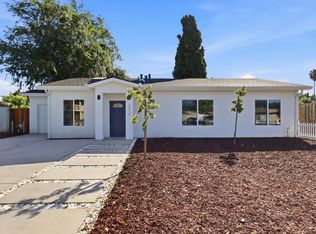 MLS ID #ML82053278, Mona Wang. MLSListings Inc
Local buyer's agents are ready to help
