Perched in the scenic San Jose foothills, 4787 Allegro Lane captures beautiful valley and mountain views stretching nearly 180 degrees, creating an impressive backdrop for everyday living. This versatile 4-bedroom, 2-bathroom home offers a flexible floor plan, generous living spaces, and effortless indoor-outdoor flow. Step inside to a bright and spacious living room where a large picture window frames the surrounding mountain views. Recessed lighting and updated laminate flooring give the home a clean, refreshed feel. The living area flows naturally into the dining space and kitchen, making the heart of the home ideal for both daily life and entertaining. The kitchen features ample counter space and updated appliances. A separate family room offers another inviting place to gather, complete with a wood-burning fireplace and sliding glass door opening to the covered backyard patio. The spacious primary bedroom features an en-suite bath and direct access to the backyard. The permitted garage conversion provides valuable additional living space, whether used for multi-generational living, a home office, or guests. Outside, enjoy the covered patio w/ ceiling fan, deck and patio areas, raised garden beds + planters, and plenty of room to gather with family and friends.
For sale
Price cut: $51K (9/17)
$1,298,000
4787 Allegro Ln, San Jose, CA 95111
4beds
1,686sqft
Single Family Residence, Residential
Built in 1972
6,800 Square Feet Lot
$1,272,500 Zestimate®
$770/sqft
$-- HOA
What's special
- 65 days
- 636
- 35
Zillow last checked:
Listing updated:
Listed by:
Jordan Mott 01959108 408-966-0846,
Intero Real Estate Services 408-979-5900
Source: MLSListings Inc,MLS#: ML82058347
Facts & features
Interior
Bedrooms & bathrooms
- Bedrooms: 4
- Bathrooms: 2
- Full bathrooms: 2
Rooms
- Room types: Laundry, Office
Bedroom
- Features: GroundFloorBedroom, PrimarySuiteRetreat, BedroomonGroundFloor2plus
Bathroom
- Features: PrimaryStallShowers, ShoweroverTub1, StallShower, Tile, UpdatedBaths, FullonGroundFloor
Dining room
- Features: BreakfastNook, EatinKitchen
Family room
- Features: SeparateFamilyRoom
Kitchen
- Features: Countertop_Other, ExhaustFan
Heating
- Central Forced Air, Fireplace(s)
Cooling
- Ceiling Fan(s), Central Air
Appliances
- Included: Gas Cooktop, Dishwasher, Exhaust Fan, Disposal, Range Hood, Microwave, Oven/Range, Refrigerator, Washer/Dryer
- Laundry: Inside
Features
- Flooring: Carpet, Laminate, Other, Tile
- Number of fireplaces: 1
- Fireplace features: Family Room, Wood Burning
Interior area
- Total structure area: 1,686
- Total interior livable area: 1,686 sqft
Video & virtual tour
Property
Parking
- Parking features: Off Street, On Street, Oversized
Features
- Stories: 1
- Patio & porch: Balcony/Patio
- Exterior features: Fenced, Storage Shed Structure
- Has view: Yes
- View description: City Lights, Hills, Mountain(s), Valley
Lot
- Size: 6,800 Square Feet
Details
- Parcel number: 68444009
- Zoning: R1-8
- Special conditions: Standard
Construction
Type & style
- Home type: SingleFamily
- Property subtype: Single Family Residence, Residential
Materials
- Foundation: Slab, Crawl Space
- Roof: Composition
Condition
- New construction: No
- Year built: 1972
Utilities & green energy
- Gas: PublicUtilities
- Sewer: Public Sewer
- Water: Public
- Utilities for property: Public Utilities, Water Public
Community & HOA
Location
- Region: San Jose
Financial & listing details
- Price per square foot: $770/sqft
- Tax assessed value: $1,248,480
- Date on market: 8/20/2026
- Listing agreement: ExclusiveRightToSell
Estimated market value
$1,272,500
$1.21M - $1.34M
$4,112/mo
Price history
| Date | Event | Price |
|---|---|---|
| 9/17/2026 | Price change | $1,298,000-3.8%$770/sqft |
Source:  MLSListings Inc #ML82058347 Report a problem MLSListings Inc #ML82058347 Report a problem | ||
| 8/20/2026 | Listed for sale | $1,349,000+12.4%$800/sqft |
Source: MLSListings Inc #ML82058347 Report a problem | ||
| 2/26/2024 | Sold | $1,200,000$712/sqft |
Source: MLSListings Inc #ML81951894 Report a problem | ||
| 1/26/2024 | Pending sale | $1,200,000$712/sqft |
Source: MLSListings Inc #ML81951894 Report a problem | ||
| 1/19/2024 | Listed for sale | $1,200,000$712/sqft |
Source: MLSListings Inc #ML81951894 Report a problem | ||
Public tax history
| Year | Property taxes | Tax assessment |
|---|---|---|
| 2026 | -- | $1,248,480 +2% |
| 2025 | $17,363 +93.3% | $1,224,000 +124.4% |
| 2024 | $8,984 +59.7% | $545,443 +90.4% |
| 2023 | $5,625 +1.2% | $286,433 +2% |
| 2022 | $5,559 +3.1% | $280,817 +2% |
| 2021 | $5,394 +4.2% | $275,312 +1% |
| 2020 | $5,174 | $272,490 +2% |
| 2019 | $5,174 +4.8% | $267,148 +2% |
| 2018 | $4,936 | $261,911 +2% |
| 2017 | $4,936 +1.7% | $256,777 +2% |
| 2016 | $4,856 +7.2% | $251,743 +1.5% |
| 2015 | $4,529 +25.7% | $247,962 +2% |
| 2014 | $3,602 | $243,106 +0.5% |
| 2013 | -- | $242,008 +2% |
| 2012 | -- | $237,264 +2% |
| 2011 | -- | $232,613 +0.8% |
| 2010 | -- | $230,876 -0.2% |
| 2009 | -- | $231,426 +2% |
| 2008 | -- | $226,889 +2% |
| 2007 | -- | $222,441 +2% |
| 2006 | -- | $218,081 +2% |
| 2005 | -- | $213,806 +2% |
| 2004 | -- | $209,615 +1.9% |
| 2003 | -- | $205,774 +2% |
| 2002 | -- | $201,740 +2% |
| 2001 | -- | $197,785 |
Find assessor info on the county website
Monthly payment
Est. payment
Payment breakdown
Explore the cost of this home by adjusting the details. Changes won't be saved.Climate risks
Neighborhood: Edenvale - Seven Trees
Nearby schools
Schools provided by the listing agent
- District: OakGroveElementary
Source: MLSListings Inc. This data may not be complete. We recommend contacting the local school district to confirm school assignments for this home.
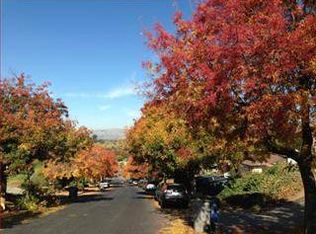
Similar homes
- $1,400,0004 bd3 ba1.8k sqft3819 Nash Ct, San Jose, CA 95111For Sale
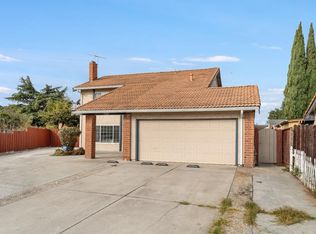 MLS ID #ML82065368, Danny Duong. MLSListings Inc
 - $1,098,0004 bd3 ba1.4k sqft496 Savstrom Way, San Jose, CA 95111For Sale
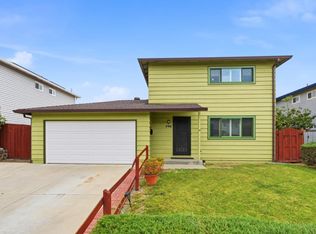 MLS ID #ML82065385, Susan LaRagione. MLSListings Inc
 - $1,449,0004 bd3 ba2k sqft490 Fonick Dr, San Jose, CA 95111For Sale
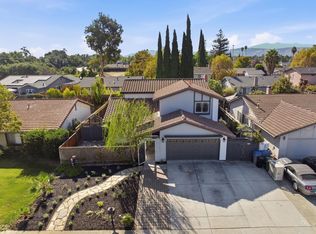 MLS ID #ML82065471, Derek Essary. MLSListings Inc
 - $1,298,0004 bd3 ba2.5k sqft2927 Wall St, San Jose, CA 95111For Sale
 MLS ID #ML82065093, Faranak Niazmandi. MLSListings Inc
