Welcome to 5237 Tomahawk Dr!
This meticulously updated 4-bedroom, 2-bathroom Ranch-style home offers approximately 1,525 sq. ft. of beautifully designed living space on a private, beautifully landscaped 6,600 sq. ft. lot.
Every inch of this exceptional property has been thoughtfully updated, featuring new recessed lighting, new dual-pane windows, beautiful new real oak hardwood floors, and fresh interior and exterior paint. The functional floor plan provides comfortable living spaces with a wonderful blend of style, quality, and everyday functionality.
The location is idealclose to Martial Cottle Park, excellent schools including Valley Christian High School and Oak Grove High School, ultimate shopping, dining at Almaden Plaza, and major commute routes, with convenient access to Highways 101, 85, and 87.
This home is truly move-in ready and turnkey, offering the perfect combination of modern updates, privacy, location, and value.
A MUST SEEyou won't want to miss this one! It won't last!
For sale
Price cut: $50K (10/13)
$1,349,888
5237 Tomahawk Dr, San Jose, CA 95136
4beds
1,525sqft
Single Family Residence, Residential
Built in 1977
6,600 Square Feet Lot
$1,340,300 Zestimate®
$885/sqft
$-- HOA
What's special
- 67 days
- 734
- 50
Zillow last checked:
Listing updated:
Listed by:
Thomas Silvas 01392121 408-355-3122,
Intero Real Estate Services 650-947-4700
Source: MLSListings Inc,MLS#: ML82058299
Facts & features
Interior
Bedrooms & bathrooms
- Bedrooms: 4
- Bathrooms: 2
- Full bathrooms: 2
Bathroom
- Features: DoubleSinks, PrimaryStallShowers, UpdatedBaths
Dining room
- Features: EatinKitchen, FormalDiningRoom
Family room
- Features: SeparateFamilyRoom
Heating
- Central Forced Air Gas
Cooling
- None
Appliances
- Included: Gas Cooktop, Gas Oven, Gas Oven/Range
Features
- High Ceilings, Vaulted Ceiling(s)
- Flooring: Hardwood, Tile
- Number of fireplaces: 1
- Fireplace features: Family Room, Wood Burning
Interior area
- Total structure area: 1,525
- Total interior livable area: 1,525 sqft
Video & virtual tour
Property
Parking
- Total spaces: 2
- Parking features: Attached, On Street
- Attached garage spaces: 2
Lot
- Size: 6,600 Square Feet
Details
- Parcel number: 68502044
- Zoning: SFR
- Special conditions: Standard
Construction
Type & style
- Home type: SingleFamily
- Property subtype: Single Family Residence, Residential
Materials
- Foundation: Crawl Space
- Roof: Composition
Condition
- New construction: No
- Year built: 1977
Utilities & green energy
- Gas: PublicUtilities
- Sewer: Public Sewer
- Utilities for property: Water Available, Public Utilities
Community & HOA
Location
- Region: San Jose
Financial & listing details
- Price per square foot: $885/sqft
- Tax assessed value: $113,749
- Date on market: 8/19/2026
- Listing agreement: ExclusiveRightToSell
Estimated market value
$1,340,300
$1.27M - $1.41M
$4,458/mo
Price history
| Date | Event | Price |
|---|---|---|
| 10/13/2026 | Price change | $1,349,888-3.6%$885/sqft |
Source:  MLSListings Inc #ML82058299 Report a problem MLSListings Inc #ML82058299 Report a problem | ||
| 9/23/2026 | Price change | $1,399,888-6.7%$918/sqft |
Source: MLSListings Inc #ML82058299 Report a problem | ||
| 8/19/2026 | Listed for sale | $1,499,888+19.6%$984/sqft |
Source: MLSListings Inc #ML82058299 Report a problem | ||
| 6/2/2026 | Sold | $1,254,000$822/sqft |
Source: Public Record Report a problem | ||
Public tax history
| Year | Property taxes | Tax assessment |
|---|---|---|
| 2026 | -- | $113,749 +2% |
| 2025 | $3,624 +3.3% | $111,519 +2% |
| 2024 | $3,510 +3.5% | $109,333 +2% |
| 2023 | $3,391 +1.7% | $107,190 +2% |
| 2022 | $3,333 +4.8% | $105,089 +2% |
| 2021 | $3,179 +6.2% | $103,030 +1% |
| 2020 | $2,993 | $101,975 +2% |
| 2019 | $2,993 +4.3% | $99,977 +2% |
| 2018 | $2,869 | $98,018 +2% |
| 2017 | $2,869 +1.9% | $96,097 +2% |
| 2016 | $2,814 +6.1% | $94,214 +1.5% |
| 2015 | $2,652 +52.7% | $92,800 +2% |
| 2014 | $1,737 | $90,983 +0.5% |
| 2013 | -- | $90,573 +2% |
| 2012 | -- | $88,798 +2% |
| 2011 | -- | $87,058 +0.8% |
| 2010 | -- | $86,409 -0.2% |
| 2009 | -- | $86,615 +2% |
| 2008 | -- | $84,917 +2% |
| 2007 | -- | $83,253 +2% |
| 2006 | -- | $81,622 +2% |
| 2005 | -- | $80,023 +2% |
| 2004 | -- | $78,455 +1.9% |
| 2003 | -- | $77,018 +2% |
| 2002 | -- | $75,508 +2% |
| 2001 | -- | $74,029 |
Find assessor info on the county website
Monthly payment
Est. payment
Payment breakdown
Explore the cost of this home by adjusting the details. Changes won't be saved.Climate risks
Neighborhood: Blossom Valley
Nearby schools
Schools provided by the listing agent
- District: OakGroveElementary
Source: MLSListings Inc. This data may not be complete. We recommend contacting the local school district to confirm school assignments for this home.
- $1,227,8003 bd2 ba1.3k sqft5245 Tomahawk Dr, San Jose, CA 95136Off Market
- $1,178,3003 bd2 ba1.3k sqft5229 Tomahawk Dr, San Jose, CA 95136Off Market
- $1,044,0002 bd2 ba1.4k sqft5230 Country Forge Ln, San Jose, CA 95136Off Market
- $1,186,2003 bd2 ba1.7k sqft5236 Country Forge Ln, San Jose, CA 95136Off Market
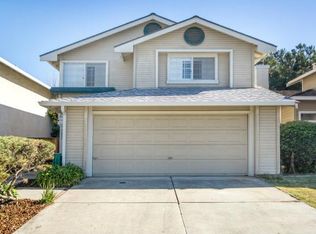
Similar homes
- $1,399,0004 bd3 ba1.7k sqft4863 Rue Tours Ct, San Jose, CA 95136For Sale
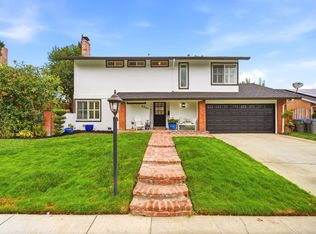 MLS ID #ML82065001, Debbie Stocksick. MLSListings Inc
 - $1,180,0003 bd3 ba1.2k sqft77 Shenado Pl, San Jose, CA 95136For Sale
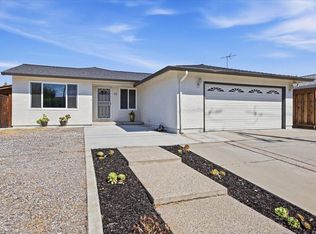 MLS ID #ML82064074, Gina Arigna. MLSListings Inc
 - $1,375,0004 bd2 ba1.5k sqft4428 Adragna Ct, San Jose, CA 95136For Sale
 MLS ID #ML82060803, Michelle Huerta. MLSListings Inc
 - $1,348,0003 bd3 ba1.9k sqft141 Park Sharon Dr, San Jose, CA 95136For Sale
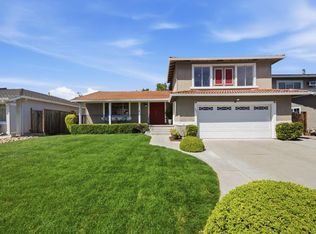 MLS ID #ML82059253, Emily Gore. MLSListings Inc
