Welcome to 4644 Holycon Circle, a beautifully refreshed single-story home in desirable Blossom Valley neighborhood. With Vaulted ceilings and abundant natural light, it feels grand inside. This amazing floor plan includes 3 bedrooms, 2 baths, multiple living areas, and bonus room ideal for a home office, playroom, or quiet retreat. The spacious primary bedroom feels peaceful and private, with a spa inspired en suite featuring a jetted tub, modern tile surround, shower niche, and separate stall shower. The bright kitchen offers abundant white cabinetry, brushed nickel hardware, quartz countertops, tile backsplash, Thermador gas range, and a center island with pendant lighting. Other special features include new SPC flooring, fresh interior and exterior paint, copper plumbing, dual pane windows, plantation shutters, Tesla solar panels, an Ecobee thermostat, and an attached shed. The backyard features a trellis with covered flagstone patio for morning coffee, relaxed dinners, and gatherings with loved ones. Ideally located between Parkview III Park and Martial Cottle Park, near Snell/Branham Plaza shopping, dining, and everyday convenience. Easy access to HWYS 85/87 connects you to Downtown San Jose, Int. Airport, and major Silicon Valley employers.
For sale
$1,388,888
4644 Holycon Cir, San Jose, CA 95136
3beds
1,663sqft
Single Family Residence, Residential
Built in 1973
5,500 Square Feet Lot
$1,366,900 Zestimate®
$835/sqft
$-- HOA
What's special
- 9 days
- 568
- 35
Zillow last checked:
Listing updated:
Listed by:
Steve Nevarez 01399295 408-858-1348,
Intero Real Estate Services 408-979-5900,
Sonia Nevarez 01499752,
Intero Real Estate Services
Source: MLSListings Inc,MLS#: ML82062362
Facts & features
Interior
Bedrooms & bathrooms
- Bedrooms: 3
- Bathrooms: 2
- Full bathrooms: 2
Rooms
- Room types: Bonus Room
Bedroom
- Features: WalkinCloset
Bathroom
- Features: PrimaryStallShowers, PrimaryTubwJets, ShoweroverTub1, UpdatedBaths
Dining room
- Features: BreakfastNook
Family room
- Features: KitchenFamilyRoomCombo
Kitchen
- Features: Island
Heating
- Central Forced Air, Fireplace(s), Solar
Cooling
- Ceiling Fan(s), Central Air, Whole House Fan
Appliances
- Included: Gas Cooktop, Dishwasher, Disposal, Refrigerator
- Laundry: In Garage
Features
- Vaulted Ceiling(s), Walk-In Closet(s)
- Flooring: Other, Tile
- Number of fireplaces: 1
- Fireplace features: Living Room, Wood Burning
Interior area
- Total structure area: 1,663
- Total interior livable area: 1,663 sqft
Video & virtual tour
Property
Parking
- Total spaces: 2
- Parking features: Attached
- Attached garage spaces: 2
Features
- Stories: 1
- Exterior features: Back Yard, Fenced, Gazebo
- Fencing: Back Yard,Wood
Lot
- Size: 5,500 Square Feet
Details
- Additional structures: Other
- Parcel number: 46229003
- Zoning: R1-8P
- Special conditions: Standard
Construction
Type & style
- Home type: SingleFamily
- Property subtype: Single Family Residence, Residential
Materials
- Foundation: Concrete Perimeter
- Roof: Composition
Condition
- New construction: No
- Year built: 1973
Utilities & green energy
- Gas: PublicUtilities
- Sewer: Public Sewer
- Water: Public
- Utilities for property: Public Utilities, Water Public, Solar
Community & HOA
Location
- Region: San Jose
Financial & listing details
- Price per square foot: $835/sqft
- Tax assessed value: $1,052,484
- Date on market: 9/30/2026
- Listing agreement: ExclusiveRightToSell
Estimated market value
$1,366,900
$1.30M - $1.44M
$4,565/mo
Price history
| Date | Event | Price |
|---|---|---|
| 9/30/2026 | Listed for sale | $1,388,888+50.2%$835/sqft |
Source:  MLSListings Inc #ML82062362 Report a problem MLSListings Inc #ML82062362 Report a problem | ||
| 9/25/2018 | Sold | $925,000+2.9%$556/sqft |
Source:  MLSListings Inc #ML81717182 Report a problem MLSListings Inc #ML81717182 Report a problem | ||
| 8/24/2018 | Pending sale | $899,000$541/sqft |
Source: Intero Real Estate Services #ML81717182 Report a problem | ||
| 8/1/2018 | Listed for sale | $899,000+188.1%$541/sqft |
Source: Intero Real Estate Services #ML81717182 Report a problem | ||
| 3/12/1999 | Sold | $312,000$188/sqft |
Source: Public Record Report a problem | ||
Public tax history
| Year | Property taxes | Tax assessment |
|---|---|---|
| 2026 | -- | $1,052,484 +2% |
| 2025 | $15,066 +2.2% | $1,031,848 +2% |
| 2024 | $14,745 +1.6% | $1,011,617 +2% |
| 2023 | $14,518 +0.7% | $991,783 +2% |
| 2022 | $14,412 +1.6% | $972,337 +2% |
| 2021 | $14,187 +2.6% | $953,273 +1% |
| 2020 | $13,826 | $943,500 +2% |
| 2019 | $13,826 +20.7% | $925,000 +16.2% |
| 2018 | $11,452 | $796,246 +2% |
| 2017 | $11,452 +1.3% | $780,634 +2% |
| 2016 | $11,300 +15.1% | $765,328 +9.5% |
| 2015 | $9,813 +15.6% | $698,700 +9% |
| 2014 | $8,486 | $641,000 +40.3% |
| 2013 | -- | $457,000 +6.5% |
| 2012 | -- | $429,000 -8.9% |
| 2011 | -- | $471,000 -4.5% |
| 2010 | -- | $493,000 +9.8% |
| 2009 | -- | $448,900 -30% |
| 2008 | -- | $641,400 +75.7% |
| 2007 | -- | $365,076 +2% |
| 2006 | -- | $357,918 +2% |
| 2005 | -- | $350,901 +2% |
| 2004 | -- | $344,021 +1.9% |
| 2003 | -- | $337,716 +2% |
| 2002 | -- | $331,095 +2% |
| 2001 | -- | $324,604 |
Find assessor info on the county website
Monthly payment
Est. payment
Payment breakdown
Explore the cost of this home by adjusting the details. Changes won't be saved.Climate risks
Neighborhood: Blossom Valley
Nearby schools
Schools provided by the listing agent
- Elementary: ParkviewElementary_5
- Middle: CarolineDavisIntermediate
- High: AndrewPHillHigh
- District: OakGroveElementary
Source: MLSListings Inc. This data may not be complete. We recommend contacting the local school district to confirm school assignments for this home.
Similar homes
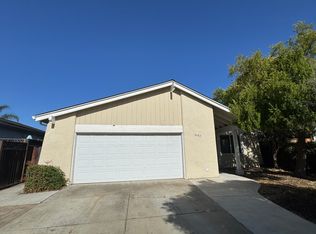
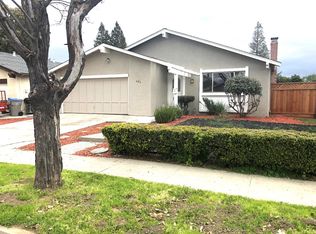
- $1,350,0004 bd2 ba1.7k sqft125 Sugar Maple Dr, San Jose, CA 95136For Sale
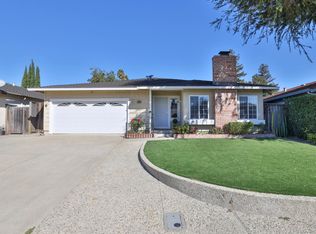 MLS ID #ML82063851, Jason Burkhart. MLSListings Inc
 - $1,399,0004 bd2 ba1.5k sqft4428 Adragna Ct, San Jose, CA 95136For Sale
 MLS ID #ML82060803, Michelle Huerta. MLSListings Inc
 - $1,398,8883 bd2 ba1.4k sqft281 Sposito Cir, San Jose, CA 95136For Sale
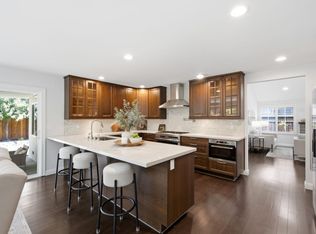 MLS ID #ML82053271, Arcelia A. Trigos. MLSListings Inc
 - $1,495,0004 bd2 ba1.6k sqft571 Kings Cross Way, San Jose, CA 95136For Sale
 MLS ID #ML82064081, Ying Li. MLSListings Inc
