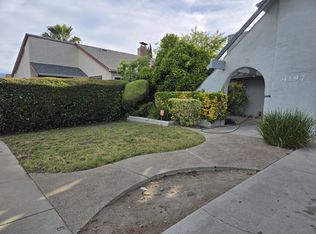
Welcome to 4193 Monet Circle, where space, style, and Silicon Valley living come together. This beautifully updated 4 bedroom, 2.5 bath home offers a spacious and versatile floor plan designed for everyday living, entertaining, and making memories. Step inside to discover beautiful wood flooring, a welcoming living room, elegant formal dining area, comfortable family room, and a large bonus/den area offering endless possibilities for a home office, media room, gym, playroom, or creative space. At the heart of the home is the recently remodeled kitchen, ready for everything from morning coffee to unforgettable gatherings with family and friends. The bathrooms have also been tastefully updated. Upstairs, the expansive primary suite feels like its own private retreat, featuring a generous walk in closet and a large private balcony overlooking the neighborhood, the perfect place to unwind at the end of the day. Step outside and discover a beautiful, spacious backyard filled with mature fruit trees and ideally located near shopping, supermarkets, schools, movie theaters major freeways 87-85 and everyday amenities. but best of all, family outdoor fun is less than a block away at the neighborhood park and community pool. Silicon Valley Living and ready for its next chapter. Welcome home
For sale
Price cut: $49.1K (10/16)
$1,549,875
4193 Monet Cir, San Jose, CA 95136
4beds
2,209sqft
Single Family Residence, Residential
Built in 1972
5,500 Square Feet Lot
$-- Zestimate®
$702/sqft
$46/mo HOA
What's special
- 66 days
- 328
- 10
Zillow last checked:
Listing updated:
Listed by:
Julio Lopez 01796172 408-210-4972,
1st Class Realty Co 408-265-7100
Source: MLSListings Inc,MLS#: ML82058148
Facts & features
Interior
Bedrooms & bathrooms
- Bedrooms: 4
- Bathrooms: 3
- Full bathrooms: 2
- 1/2 bathrooms: 1
Rooms
- Room types: Office
Bedroom
- Features: WalkinCloset
Bathroom
- Features: ShowerandTub, ShoweroverTub1, Tile, UpdatedBaths
Dining room
- Features: FormalDiningRoom
Family room
- Features: KitchenFamilyRoomCombo
Kitchen
- Features: Island
Heating
- Central Forced Air
Cooling
- Central Air
Appliances
- Included: Dishwasher, Disposal, Microwave, Refrigerator
- Laundry: Gas Dryer Hookup, Inside, In Utility Room
Features
- High Ceilings, Walk-In Closet(s)
- Flooring: Hardwood
- Number of fireplaces: 1
- Fireplace features: Living Room, Wood Burning
Interior area
- Total structure area: 2,209
- Total interior livable area: 2,209 sqft
Video & virtual tour
Property
Parking
- Total spaces: 4
- Parking features: Attached, On Street
- Attached garage spaces: 2
- Carport spaces: 2
- Covered spaces: 4
Features
- Stories: 2
- Patio & porch: Balcony/Patio
- Exterior features: Back Yard, Fenced
- Pool features: None
- Fencing: Perimeter
Lot
- Size: 5,500 Square Feet
Details
- Additional structures: None
- Parcel number: 46248092
- Zoning: R1-8P
- Special conditions: Standard
Construction
Type & style
- Home type: SingleFamily
- Architectural style: Traditional
- Property subtype: Single Family Residence, Residential
Materials
- Foundation: Concrete Perimeter and Slab
- Roof: Composition, Shingle
Condition
- New construction: No
- Year built: 1972
Utilities & green energy
- Gas: IndividualGasMeters, PublicUtilities
- Sewer: Public Sewer
- Water: Public
- Utilities for property: Public Utilities, Water Public
Community & HOA
HOA
- Has HOA: Yes
- HOA fee: $556 annually
Location
- Region: San Jose
Financial & listing details
- Price per square foot: $702/sqft
- Tax assessed value: $284,337
- Date on market: 8/18/2026
- Listing agreement: ExclusiveAgency
Estimated market value
Not available
Estimated sales range
Not available
Not available
Price history
| Date | Event | Price |
|---|---|---|
| 10/16/2026 | Price change | $1,549,875-3.1%$702/sqft |
Source:  MLSListings Inc #ML82058148 Report a problem MLSListings Inc #ML82058148 Report a problem | ||
| 9/2/2026 | Price change | $1,599,000-5.9%$724/sqft |
Source: MLSListings Inc #ML82058148 Report a problem | ||
| 8/19/2026 | Listed for sale | $1,699,000$769/sqft |
Source: MLSListings Inc #ML82058148 Report a problem | ||
Public tax history
| Year | Property taxes | Tax assessment |
|---|---|---|
| 2026 | -- | $284,337 +2% |
| 2025 | $5,191 +2.8% | $278,762 +2% |
| 2024 | $5,052 +2.3% | $273,297 +2% |
| 2023 | $4,938 +0.9% | $267,939 +2% |
| 2022 | $4,894 +2.6% | $262,687 +2% |
| 2021 | $4,771 +3% | $257,538 +1% |
| 2020 | $4,632 | $254,898 +2% |
| 2019 | $4,632 +4% | $249,901 +2% |
| 2018 | $4,454 | $245,002 +2% |
| 2017 | $4,454 +1.5% | $240,199 +2% |
| 2016 | $4,389 +9.7% | $235,490 +1.5% |
| 2015 | $4,000 +17.3% | $231,953 +2% |
| 2014 | $3,411 | $227,410 +0.5% |
| 2013 | -- | $226,384 +2% |
| 2012 | -- | $221,946 +2% |
| 2011 | -- | $217,595 +0.8% |
| 2010 | -- | $215,970 -0.2% |
| 2009 | -- | $216,484 +2% |
| 2008 | -- | $212,240 +2% |
| 2007 | -- | $208,079 +2% |
| 2006 | -- | $204,000 +2% |
| 2005 | -- | $200,001 +2% |
| 2004 | -- | $196,080 +1.9% |
| 2003 | -- | $192,487 +2% |
| 2002 | -- | $188,714 +2% |
| 2001 | -- | $185,014 |
Find assessor info on the county website
Monthly payment
Est. payment
Payment breakdown
Explore the cost of this home by adjusting the details. Changes won't be saved.Climate risks
Neighborhood: Blossom Valley
Nearby schools
Schools provided by the listing agent
- Elementary: ParkviewElementary_5
- Middle: CarolineDavisIntermediate
- High: AndrewPHillHigh
- District: OakGroveElementary
Source: MLSListings Inc. This data may not be complete. We recommend contacting the local school district to confirm school assignments for this home.
Similar homes
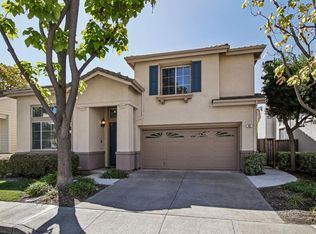
- $1,685,0004 bd3 ba2.3k sqft482 Stonefield Ct, San Jose, CA 95136For Sale
 MLS ID #ML82025728, Tramy Vo. MLSListings Inc
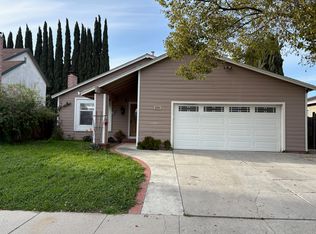
 - $1,375,0004 bd2 ba1.5k sqft4428 Adragna Ct, San Jose, CA 95136For Sale
 MLS ID #ML82060803, Michelle Huerta. MLSListings Inc
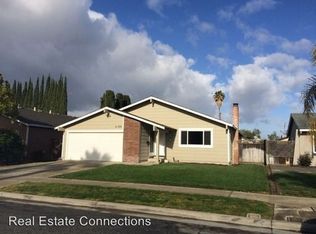
 - $1,399,9993 bd2 ba1.6k sqft5228 Fell Ave, San Jose, CA 95136For Sale
 MLS ID #ML82059828, Robyn Powers. MLSListings Inc
 - $1,549,0003 bd3 ba2.2k sqft1163 Brace Ave, San Jose, CA 95125For Sale
 MLS ID #ML82064971, Patrick Farnsworth. MLSListings Inc
