Prime Cambrian location with a spacious yard in one of San Jose's most sought-after neighborhoods! This 4-bed, 2-bath home offers approx. 1,937 sq ft of living space with fresh interior paint move-in ready. Zoned for some of San Jose's most coveted schools **Oster Elementary (10/10), Dartmouth Middle (8/10), and Branham High (9/10)**. For many families, the schools alone are worth the move. Tucked away on a quiet residential street, with easy access to Hwy 85, Hwy 87, and Almaden Expressway for a smooth commute to Silicon Valley tech companies. Everyday errands are a breeze Whole Foods, Costco, and 99 Ranch are all close by, plus Westfield Oakridge Mall for shopping, dining, and entertainment. Parks and other conveniences are just minutes away. A backyard with room to live: a true bonus featuring nice decking and plenty of space for gardening, pets, play, weekend BBQs, and entertaining. A large storage shed keeps tools and household items out of the garage. Great location, top schools, practical layout, and a yard you'll actually use. Don't miss it!
For sale
Price cut: $200 (11/9)
$1,897,800
4934 Rio Verde Dr, San Jose, CA 95118
4beds
1,937sqft
Single Family Residence, Residential
Built in 1968
6,283 Square Feet Lot
$1,849,500 Zestimate®
$980/sqft
$-- HOA
What's special
- 39 days
- 874
- 38
Zillow last checked:
Listing updated:
Listed by:
Bin Zhou 01984918 650-387-1308,
Open Realty 650-387-1308
Source: MLSListings Inc,MLS#: ML82063552
Facts & features
Interior
Bedrooms & bathrooms
- Bedrooms: 4
- Bathrooms: 2
- Full bathrooms: 2
Rooms
- Room types: Laundry
Bedroom
- Features: GroundFloorBedroom, PrimaryBedroomonGroundFloor, BedroomonGroundFloor2plus
Bathroom
- Features: PrimaryStallShowers, ShoweroverTub1, SolidSurface, FullonGroundFloor
Dining room
- Features: FormalDiningRoom
Family room
- Features: SeparateFamilyRoom
Heating
- Central Forced Air
Cooling
- Central Air
Appliances
- Included: Electric Cooktop, Dishwasher, Microwave, Double Oven, Self Cleaning Oven, Washer/Dryer
- Laundry: Inside
Features
- Flooring: Hardwood
- Number of fireplaces: 1
- Fireplace features: Family Room
Interior area
- Total structure area: 1,937
- Total interior livable area: 1,937 sqft
Property
Parking
- Total spaces: 2
- Parking features: Attached, On Street
- Attached garage spaces: 2
Features
- Stories: 1
- Patio & porch: Deck
- Exterior features: Back Yard, Fenced, Storage Shed Structure
- Fencing: Gate,Wood
Lot
- Size: 6,283 Square Feet
- Features: Mostly Level
Details
- Additional structures: Sheds
- Parcel number: 56936089
- Zoning: R1-8
- Special conditions: Standard
Construction
Type & style
- Home type: SingleFamily
- Architectural style: Ranch
- Property subtype: Single Family Residence, Residential
Materials
- Foundation: Crawl Space
- Roof: Composition
Condition
- New construction: No
- Year built: 1968
Utilities & green energy
- Gas: PublicUtilities
- Water: Public
- Utilities for property: Public Utilities, Water Public
Community & HOA
Location
- Region: San Jose
Financial & listing details
- Price per square foot: $980/sqft
- Tax assessed value: $1,846,020
- Date on market: 10/7/2026
- Listing agreement: ExclusiveRightToSell
Estimated market value
$1,849,500
$1.76M - $1.94M
$4,838/mo
Price history
| Date | Event | Price |
|---|---|---|
| 11/9/2026 | Price change | $1,897,8000%$980/sqft |
Source:  MLSListings Inc #ML82063552 Report a problem | ||
| 10/8/2026 | Listed for sale | $1,898,000+13.5%$980/sqft |
Source: MLSListings Inc #ML82063552 Report a problem | ||
| 2/18/2021 | Sold | $1,672,000+23.9%$863/sqft |
Source:  MLSListings Inc #ML81824733 Report a problem | ||
| 1/6/2021 | Listed for sale | $1,350,000$697/sqft |
Source: Intero Real Estate Services #ML81824733 Report a problem | ||
Public tax history
| Year | Property taxes | Tax assessment |
|---|---|---|
| 2026 | -- | $1,846,020 +2% |
| 2025 | $24,583 +2.8% | $1,809,824 +2% |
| 2024 | $23,921 +1.9% | $1,774,338 +2% |
| 2023 | $23,467 +2.2% | $1,739,548 +2% |
| 2022 | $22,973 +785.2% | $1,705,440 +1611.9% |
| 2021 | $2,595 -33.6% | $99,625 +1% |
| 2020 | $3,908 | $98,605 +2% |
| 2019 | $3,908 +3.9% | $96,672 +2% |
| 2018 | $3,762 | $94,778 +2% |
| 2017 | $3,762 +1.7% | $92,920 +2% |
| 2016 | $3,700 +79.6% | $91,099 +1.5% |
| 2015 | $2,060 +19.2% | $89,732 +2% |
| 2014 | $1,728 | $87,975 +0.5% |
| 2013 | -- | $87,578 +2% |
| 2012 | -- | $85,862 +2% |
| 2011 | -- | $84,179 +0.8% |
| 2010 | -- | $83,551 -0.2% |
| 2009 | -- | $83,750 +2% |
| 2008 | -- | $82,109 +2% |
| 2007 | -- | $80,500 +2% |
| 2006 | -- | $78,922 +2% |
| 2005 | -- | $77,375 +2% |
| 2004 | -- | $75,859 +1.9% |
| 2003 | -- | $74,469 +2% |
| 2002 | -- | $73,010 +2% |
| 2001 | -- | $71,579 |
Find assessor info on the county website
Monthly payment
Est. payment
Payment breakdown
Explore the cost of this home by adjusting the details. Changes won't be saved.Climate risks
Neighborhood: Cambrian Park
Nearby schools
Schools provided by the listing agent
- District: UnionElementary
Source: MLSListings Inc. This data may not be complete. We recommend contacting the local school district to confirm school assignments for this home.

Similar homes
- $1,998,0004 bd3 ba1.8k sqft1364 Boysea Dr, San Jose, CA 95118For Sale
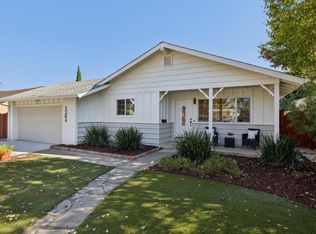 MLS ID #ML82064901, Andy Tse. MLSListings Inc
- $1,900,0004 bd2 ba1.6k sqft1604 Shreen Ct, San Jose, CA 95124For Sale
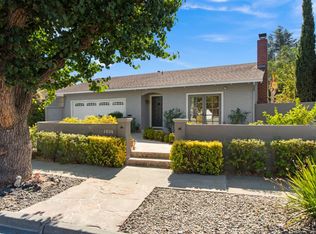 MLS ID #ML82063444, Kimberly Pal. MLSListings Inc
- $1,525,0003 bd2 ba1.3k sqft5342 Dent Ave, San Jose, CA 95118For Sale
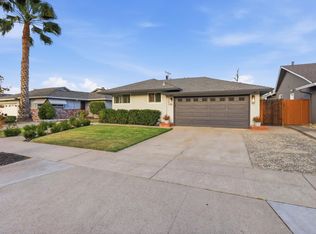 MLS ID #ML82066192, Mark Chiavetta. MLSListings Inc
- $1,798,0005 bd3 ba2.1k sqft5761-5763 Preston Dr, San Jose, CA 95124For Sale
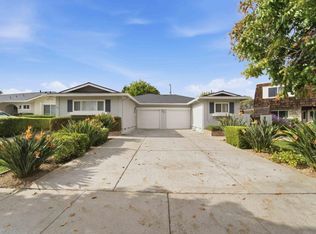 MLS ID #ML82066562, Michael Kenyon. MLSListings Inc
