Welcome Home to This Stunning, Updated Single-Story in Cambrian! Light, bright, and Beautifully updated, this inviting home features gorgeous life-proof wood look tile flooring, elegant crown molding and complete lighting upgrades adding warmth and timeless appeal throughout. The custom kitchen is complete with all upgraded appliances, pot-filler & under cabinet lights. A new 222sqft. addition (permit in process) wonderfully lit with new windows creates an open area for family gatherings & entertaining. Fresh interior and exterior paint add to the homes move-in-ready appeal. Step outside to the beautifully maintained landscaping in the front yard and a fantastic backyard retreat featuring low-maintenance synthetic turf-ideal for outdoor dining, entertaining, and relaxing. Additional highlights include solar panels, home is wired for ethernet/security cameras/networking, an insulated garage with newly purchased washer/dryer, a 220volt outlet for car charging with a water softener to supply throughout! Convenient location close to commuting routes, shopping, and schools. Located in the highly desirable Cambrian/Union School District, this exceptional home offers the perfect blend of style, comfort, and convenience. A wonderful opportunity to enjoy the best of Cambrian living!
For sale
$1,499,998
1850 Comstock Ln, San Jose, CA 95124
3beds
1,282sqft
Single Family Residence, Residential
Built in 1955
5,500 Square Feet Lot
$1,476,100 Zestimate®
$1,170/sqft
$-- HOA
What's special
- 9 days
- 913
- 68
Zillow last checked:
Listing updated:
Listed by:
Laurelle Danz 01998035 310-467-9788,
Dat Vu, Broker 408-482-1192
Source: MLSListings Inc,MLS#: ML82064862
Facts & features
Interior
Bedrooms & bathrooms
- Bedrooms: 3
- Bathrooms: 2
- Full bathrooms: 2
Bedroom
- Features: BedroomonGroundFloor2plus
Bathroom
- Features: DualFlushToilet
Dining room
- Features: DiningArea
Family room
- Features: SeparateFamilyRoom
Kitchen
- Features: ExhaustFan
Heating
- Central Forced Air
Cooling
- Central Air
Appliances
- Included: Electric Cooktop, Dishwasher, Exhaust Fan, Disposal, Range Hood, Ice Maker, Microwave, Double Oven, Refrigerator, Washer/Dryer
- Laundry: In Garage, Tub/Sink
Features
- Video Audio System
- Flooring: Tile
- Number of fireplaces: 1
- Fireplace features: Living Room, Wood Burning
Interior area
- Total structure area: 1,282
- Total interior livable area: 1,282 sqft
Property
Parking
- Total spaces: 2
- Parking features: Attached
- Attached garage spaces: 2
Features
- Stories: 1
Lot
- Size: 5,500 Square Feet
Details
- Parcel number: 44222012
- Zoning: R1-8
- Special conditions: Standard
Construction
Type & style
- Home type: SingleFamily
- Property subtype: Single Family Residence, Residential
Materials
- Foundation: Concrete Perimeter, Pillar/Post/Pier, Raised, Crawl Space, Mudsill
- Roof: Composition
Condition
- New construction: No
- Year built: 1955
Utilities & green energy
- Gas: IndividualGasMeters
- Sewer: Public Sewer
- Utilities for property: Solar
Community & HOA
Location
- Region: San Jose
Financial & listing details
- Price per square foot: $1,170/sqft
- Tax assessed value: $891,788
- Date on market: 10/16/2026
- Listing agreement: ExclusiveRightToSell
- Listing terms: CashorConventionalLoan
Estimated market value
$1,476,100
$1.40M - $1.55M
$4,735/mo
Price history
| Date | Event | Price |
|---|---|---|
| 10/16/2026 | Listed for sale | $1,499,998+111.3%$1,170/sqft |
Source:  MLSListings Inc #ML82064862 Report a problem | ||
| 4/25/2013 | Sold | $710,000+5.2%$554/sqft |
Source: Public Record Report a problem | ||
| 3/20/2013 | Price change | $675,000+1.2%$527/sqft |
Source: Coldwell Banker Residential Brokerage - San Jose-Almaden #81308625 Report a problem | ||
| 1/30/2013 | Listed for sale | $667,000-6.7%$520/sqft |
Source: Coldwell Banker Residential Brokerage - San Jose-Almaden #81302638 Report a problem | ||
| 9/1/2006 | Sold | $715,000+46.7%$558/sqft |
Source:  CCAR #40193835 Report a problem | ||
| 10/31/2001 | Sold | $487,500+47.7%$380/sqft |
Source: Public Record Report a problem | ||
| 10/29/1999 | Sold | $330,000$257/sqft |
Source: Public Record Report a problem | ||
Public tax history
| Year | Property taxes | Tax assessment |
|---|---|---|
| 2026 | -- | $891,788 +2% |
| 2025 | $12,264 +1.9% | $874,303 +2% |
| 2024 | $12,039 +0.8% | $857,161 +2% |
| 2023 | $11,944 +1.9% | $840,354 +2% |
| 2022 | $11,722 +2.1% | $823,878 +2% |
| 2021 | $11,480 +4.8% | $807,724 +1% |
| 2020 | $10,959 | $799,443 +2% |
| 2019 | $10,959 +4.2% | $783,768 +2% |
| 2018 | $10,519 | $768,401 +2% |
| 2017 | $10,519 +2% | $753,335 +2% |
| 2016 | $10,317 +6.2% | $738,565 +1.5% |
| 2015 | $9,711 +6.9% | $727,472 +2% |
| 2014 | $9,082 | $713,223 +20.1% |
| 2013 | -- | $594,000 +19.3% |
| 2012 | -- | $498,000 +7.3% |
| 2011 | -- | $464,000 +17.2% |
| 2010 | -- | $396,000 -32.3% |
| 2009 | -- | $584,900 -15.7% |
| 2008 | -- | $693,500 |
| 2007 | -- | $693,500 +31.6% |
| 2006 | -- | $526,995 +2% |
| 2005 | -- | $516,663 +2% |
| 2004 | -- | $506,533 +1.9% |
| 2003 | -- | $497,250 +2% |
| 2002 | -- | $487,500 +44.8% |
| 2001 | -- | $336,600 |
Find assessor info on the county website
Monthly payment
Est. payment
Payment breakdown
Explore the cost of this home by adjusting the details. Changes won't be saved.Climate risks
Neighborhood: Willow Glen
Nearby schools
Schools provided by the listing agent
- District: CambrianElementary
Source: MLSListings Inc. This data may not be complete. We recommend contacting the local school district to confirm school assignments for this home.


Similar homes
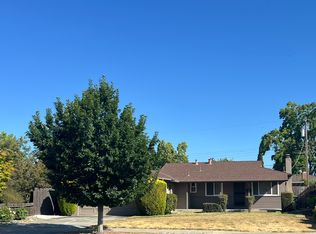
- $1,485,0003 bd2 ba1.3k sqft5501 Camden Ave, San Jose, CA 95124For Sale
 MLS ID #ML82055287, Mike Gaines. MLSListings Inc
- $1,499,0003 bd2 ba1.4k sqft6039 Foothill Glen Dr, San Jose, CA 95123For Sale
 MLS ID #ML82065208, Joe Velasco. MLSListings Inc
- $1,599,9994 bd2 ba1.6k sqft1619 Hallbrook Dr, San Jose, CA 95124For Sale
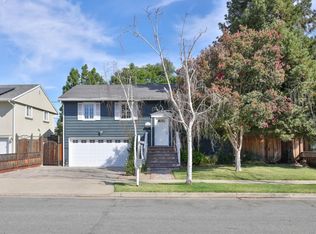 MLS ID #ML82059129, Amy Yang. MLSListings Inc
- $1,398,0004 bd2 ba1.6k sqft594 N Daniel Way, San Jose, CA 95128For Sale
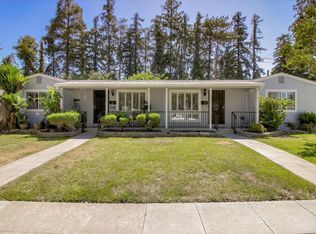 MLS ID #ML82065351, Phat Doan. MLSListings Inc
