Freshly remodeled this 4-bedroom, 2-bathroom home in Blosom Hill of San Jose offers 1,581 square feet of living space. Lot 5,610 sq.
INTERIOR HIGHLIGHTS:
* New copper plumbing installed throughout the residence
* New double-pane windows and patio door
* Updated wall and ceiling texture throughout
* Fresh semi-gloss interior and exterior paint
* New high-efficiency AC and heating system
* New waterproof SPC (Stone Plastic Composite) flooring
* Modern window blinds installed throughout
* Electric fireplaces insert in the living room
BATHROOM:
- New bathroom flooring and wall tiling featuring high-quality ceramic slabs
- New bathtub, shower pan, faucets, and glass doors; new vanity
BEDROOM:
- New doors with locks; New glass closet doors
KITCHEN:
- New cabinetry with pantry storage
- New quartz countertops
- New high-efficiency kitchen exhaust fan
- Relatively new stove and dishwasher
- New stainless steel kitchen sink and garbage disposal
- New energy-efficient ceiling LED lighting
EXTERIOR:
-Newly concrete driveway & entryway, low maintenance front & backyard landscaping. Both the front and rear yards are equipped with solar lighting. The front yard includes an expansive concrete slab suitable for a patio setup,
Please check it out. Thanks
For sale
$1,489,999
305 Lassenpark Cir, San Jose, CA 95136
4beds
1,581sqft
:
Get pre-qualified$9,622/mo
Single Family Residence, Residential
Built in 1971
5,610 Square Feet Lot
$1,467,700 Zestimate®
$942/sqft
$-- HOA
What's special
New quartz countertopsNew doors with locksNew glass closet doorsNew vanity
- 66 days |
- 328 |
- 7 |
Zillow last checked:
Listing updated:
Listed by:
Le Xuan Lindsay 01476788 408-644-1536,
On Time Realty Corporation 408-289-8015
Source: MLSListings Inc,MLS#: ML82048832
Facts & features
Interior
Bedrooms & bathrooms
- Bedrooms: 4
- Bathrooms: 2
- Full bathrooms: 2
Bedroom
- Features: GroundFloorBedroom, WalkinCloset
Bathroom
- Features: PrimaryStallShowers, ShowerandTub, Tile
Dining room
- Features: DiningArea
Family room
- Features: SeparateFamilyRoom
Kitchen
- Features: ExhaustFan
Heating
- Electric
Cooling
- Central Air
Appliances
- Included: Electric Cooktop, Dishwasher, Exhaust Fan, Range Hood, Electric Oven/Range
- Laundry: In Garage, Inside
Features
- Flooring: Other
- Number of fireplaces: 1
- Fireplace features: Living Room, Other
Interior area
- Total structure area: 1,581
- Total interior livable area: 1,581 sqft
Property
Parking
- Total spaces: 5
- Parking features: Attached, Parking Area
- Attached garage spaces: 2
- Carport spaces: 3
- Covered spaces: 5
Features
- Stories: 1
- Exterior features: Drought Tolerant Plants
- Fencing: Back Yard
Lot
- Size: 5,610 Square Feet
Details
- Parcel number: 46237014
- Zoning: R1-8P
- Special conditions: Standard
Construction
Type & style
- Home type: SingleFamily
- Architectural style: Contemporary
- Property subtype: Single Family Residence, Residential
Materials
- Foundation: Slab, Crawl Space, Concrete Perimeter and Slab
- Roof: Composition
Condition
- New construction: No
- Year built: 1971
Utilities & green energy
- Gas: PublicUtilities
- Water: Public
- Utilities for property: Public Utilities, Water Public
Community & HOA
Location
- Region: San Jose
Financial & listing details
- Price per square foot: $942/sqft
- Tax assessed value: $272,321
- Annual tax amount: $5,025
- Date on market: 5/28/2026
- Listing agreement: ExclusiveRightToSell
- Listing terms: FHA, VALoan, CashorConventionalLoan
Estimated market value
$1,467,700
$1.39M - $1.54M
$4,737/mo
Price history
| Date | Event | Price |
|---|---|---|
| 5/28/2026 | Listed for sale | $1,489,999$942/sqft |
Source:  MLSListings Inc #ML82048832 Report a problem MLSListings Inc #ML82048832 Report a problem | ||
Public tax history
| Year | Property taxes | Tax assessment |
|---|---|---|
| 2025 | $5,025 +2.8% | $272,321 +2% |
| 2024 | $4,888 +2.3% | $266,983 +2% |
| 2023 | $4,778 +0.7% | $261,749 +2% |
| 2022 | $4,747 +2.5% | $256,618 +2% |
| 2021 | $4,630 +3% | $251,587 +1% |
| 2020 | $4,493 | $249,008 +2% |
| 2019 | $4,493 +3.9% | $244,127 +2% |
| 2018 | $4,324 | $239,341 +2% |
| 2017 | $4,324 +1.5% | $234,649 +2% |
| 2016 | $4,259 +7.5% | $230,049 +1.5% |
| 2015 | $3,963 +15.5% | $226,594 +2% |
| 2014 | $3,432 | $222,157 +0.5% |
| 2013 | -- | $221,154 +2% |
| 2012 | -- | $216,818 +2% |
| 2011 | -- | $212,568 +0.8% |
| 2010 | -- | $210,980 -0.2% |
| 2009 | -- | $211,482 +2% |
| 2008 | -- | $207,336 +2% |
| 2007 | -- | $203,271 +2% |
| 2006 | -- | $199,286 +2% |
| 2005 | -- | $195,379 +2% |
| 2004 | -- | $191,549 +1.9% |
| 2003 | -- | $188,039 +2% |
| 2002 | -- | $184,353 +2% |
| 2001 | -- | $180,739 |
Find assessor info on the county website
Monthly payment
Est. payment
Payment breakdown
Explore the cost of this home by adjusting the details. Changes won't be saved.Climate risks
Neighborhood: Blossom Valley
Nearby schools
GreatSchools rating
- 6/10Parkview Elementary SchoolGrades: K-6Distance: 0.3 mi
- 2/10Davis (Caroline) Intermediate SchoolGrades: 7-8Distance: 1.5 mi
- 5/10Andrew P. Hill High SchoolGrades: 9-12Distance: 1.8 mi
Schools provided by the listing agent
- Elementary: ParkviewElementary_5
- Middle: CarolineDavisIntermediate
- High: AndrewPHillHigh
- District: OakGroveElementary
Source: MLSListings Inc. This data may not be complete. We recommend contacting the local school district to confirm school assignments for this home.
- $1,225,5003 bd2 ba1.4k sqft301 Lassenpark Cir, San Jose, CA 95136Off Market
- $1,341,2004 bd3 ba2.2k sqft307 Lassenpark Cir, San Jose, CA 95136Off Market
- $1,227,4003 bd2 ba1.4k sqft393 Lassenpark Cir, San Jose, CA 95136Off Market
- $1,477,5003 bd2 ba1.4k sqft311 Lassenpark Cir, San Jose, CA 95136Sold
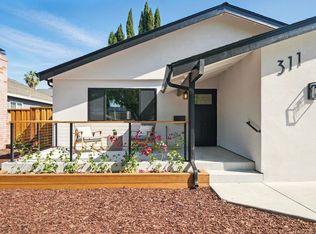
- $1,362,9004 bd2 ba1.5k sqft397 Lassenpark Cir, San Jose, CA 95136Off Market
- $1,547,6005 bd3 ba2.2k sqft391 Lassenpark Cir, San Jose, CA 95136Off Market
- $1,275,1004 bd2 ba1.5k sqft387 Lassenpark Cir, San Jose, CA 95136Off Market
- $1,199,0003 bd2 ba1.4k sqft306 Lassenpark Cir, San Jose, CA 95136Off Market
A local agent can set up tours, give advice and negotiate with sellers.
Similar homes
- $1,498,0003 bd2 ba1.4k sqft4576 Jonquil Dr, San Jose, CA 95136For Sale
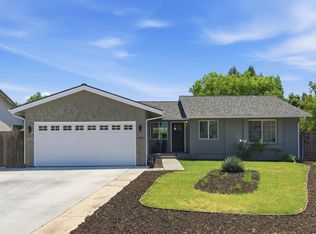 MLS ID #ML82055950, Aaron Derbacher. MLSListings Inc
 - $1,488,0004 bd2 ba1.5k sqft268 Clearpark Cir, San Jose, CA 95136For Sale
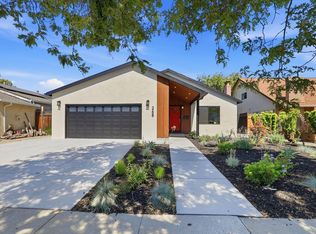 MLS ID #ML82052062, Matt McCormick. MLSListings Inc
 - $1,399,0004 bd2 ba1.4k sqft4809 Rue Orleans Ct, San Jose, CA 95136For Sale
 MLS ID #ML82055914, Simon Huynh. MLSListings Inc
 - $1,499,0004 bd3 ba2.2k sqft147 Sweetberry Ct, San Jose, CA 95136For Sale
 MLS ID #226091965, Cristy Eastman. MetroList Services of CA
 - $1,499,9004 bd2 ba1.6k sqft690 Albion Dr, San Jose, CA 95136For SaleMLS ID #ML82049062, Jorge Sanchez. MLSListings Inc
- $1,548,0004 bd3 ba1.9k sqft127 Park Watson Pl, San Jose, CA 95136For SaleMLS ID #ML82053531, Phat Doan. MLSListings Inc
- $1,350,0004 bd2 ba1.4k sqft380 Springpark Cir, San Jose, CA 95136For SaleMLS ID #41140802, Peter Ly. Bay East AOR
- $1,598,0004 bd2 ba1.5k sqft4415 Stone Canyon Dr, San Jose, CA 95136For SaleMLS ID #ML82051240, Joseph Carrero. MLSListings Inc
- $1,400,0004 bd2 ba2.1k sqft4373 Vistapark Dr, San Jose, CA 95136For SaleMLS ID #ML82047838, Stephanie Ligsay. MLSListings Inc
- $1,528,0004 bd2 ba1.4k sqft5041 Severance Dr, San Jose, CA 95136For SaleMLS ID #ML82054432, Joel Stieber. MLSListings Inc
- $1,399,8884 bd3 ba1.6k sqft569 Gaundabert Ln, San Jose, CA 95136For SaleMLS ID #ML82053686, Timothy Alston. MLSListings Inc
- $1,299,0004 bd4 ba1.9k sqft133 Llano De Los Robles Ave, San Jose, CA 95136For SaleMLS ID #ML82056009, John Hoang. MLSListings Inc
- $1,398,8884 bd2 ba1.5k sqft5799 Indian Ave, San Jose, CA 95123For SaleMLS ID #ML82055960, Robert Dang. MLSListings Inc
- $1,599,0004 bd3 ba1.9k sqft654 Calpella Dr, San Jose, CA 95136For SaleMLS ID #41132026, Susan Tang. Bay East AOR
- $1,458,0003 bd2 ba1.4k sqft4584 Thousand Oaks Dr, San Jose, CA 95136For SaleMLS ID #ML82052244, Ralph & Rachel. MLSListings Inc
- $1,475,0004 bd2 ba1.3k sqft763 Stardust Ln, San Jose, CA 95123For SaleMLS ID #ML82055497, Linda Baker. MLSListings Inc
- $1,599,9995 bd3 ba2.1k sqft809 Seabury Dr, San Jose, CA 95136For SaleMLS ID #41141495, Mark Schweller. bridgeMLS/CCAR/Bay East AOR
- $1,488,0004 bd4 ba2.1k sqft4395-4397 Wessex Dr, San Jose, CA 95136For SaleMLS ID #ML82042071, Ted La Scola. MLSListings Inc
- $1,598,0004 bd2 ba1.7k sqft6017 Susan Ct, San Jose, CA 95123For SaleMLS ID #ML82056111, Aaron Derbacher. MLSListings Inc
- $1,490,0004 bd2 ba1.7k sqft5850 Lalor Dr, San Jose, CA 95123For SaleMLS ID #41135941, Zheng He. Bay East AOR
Local buyer's agents are ready to help
