Beautifully upgraded and move-in ready! This fully renovated modern single-story home offers 4 bedrooms and 2 bathrooms, thoughtfully redesigned to create a comfortable living experience tailored to the Silicon Valley lifestyle. Extensive upgrades throughout the home include abundant natural light, an open and functional floor plan, and stylish modern finishes with quality craftsmanship. At the heart of the home is the open-concept kitchen, featuring quartz countertops, stainless steel appliances, a gas range, and a spacious breakfast bar. The kitchen flows seamlessly into the dining and family areas and opens to the backyard patio, making it perfect for entertaining or relaxing in peace. The spacious primary suite was expanded by incorporating an adjacent bedroom, creating a larger retreat-style sanctuary. It can also be converted back to its original bedroom layout if desired. The upgraded primary bathroom features a modern walk-in shower and elegant contemporary finishes.The garage floor has been upgraded, offering flexible use as a gym, entertainment space, workspace, or additional activity area, adding versatility to everyday living.Additional rooms can easily serve as guest bedrooms, a home office, fitness room, or children's rooms. Central heating and air conditioning provide year-round comfort. Conveniently located near shopping, dining, parks, and recreational amenities, this home offers the perfect balance of peaceful living and everyday convenience. A rare opportunity to enjoy the lifestyle you've been dreaming of!
For sale
Price cut: $100K (8/2)
$1,490,000
5850 Lalor Dr, San Jose, CA 95123
4beds
1,720sqft
:
Get pre-qualified$9,622/mo
Residential, Single Family Residence
Built in 1972
5,974 Square Feet Lot
$-- Zestimate®
$866/sqft
$-- HOA
What's special
Open-concept kitchenAbundant natural lightSpacious primary suiteUpgraded primary bathroomElegant contemporary finishesQuartz countertopsLarger retreat-style sanctuary
- 53 days |
- 681 |
- 31 |
Zillow last checked:
Listing updated:
Listed by:
Zheng He DRE #01975629 415-652-5457,
Z.r Home Inc
Source: Bay East AOR,MLS#: 41135941
Facts & features
Interior
Bedrooms & bathrooms
- Bedrooms: 4
- Bathrooms: 2
- Full bathrooms: 2
Rooms
- Room types: 4 Bedrooms, 2.5 Baths, Dining Room, Family Room, Dining Area, Eat-In Kitchen, Kitchen, Laundry, Living Room, Primary Bathroom, Primary Bedroom
Bathroom
- Features: Stall Shower, Tile, Tub, Updated Baths
Kitchen
- Features: 220 Volt Outlet, Breakfast Bar, Dishwasher, Eat-in Kitchen, Disposal, Gas Range/Cooktop, Kitchen Island, Oven Built-in, Refrigerator, Updated Kitchen
Heating
- Forced Air
Cooling
- Central Air
Appliances
- Included: Dishwasher, Gas Range, Oven, Refrigerator, Dryer, Washer, Water Softener
Features
- Breakfast Bar, Updated Kitchen
- Flooring: Laminate
- Windows: Window Coverings
- Basement: Crawl Space
- Number of fireplaces: 1
- Fireplace features: None
Interior area
- Total structure area: 1,720
- Total interior livable area: 1,720 sqft
Property
Parking
- Total spaces: 2
- Parking features: Attached, Garage Door Opener
- Garage spaces: 1
Accessibility
- Accessibility features: Other
Features
- Levels: One
- Stories: 1
- Entry location: No Steps to Entry
- Pool features: None
- Has view: Yes
- View description: Other
Lot
- Size: 5,974 Square Feet
- Features: Back Yard, Front Yard, Side Yard
Details
- Parcel number: 68720041
- Special conditions: Standard
Construction
Type & style
- Home type: SingleFamily
- Architectural style: Contemporary
- Property subtype: Residential, Single Family Residence
Materials
- Stucco, Shingles
- Roof: Composition
Condition
- Existing
- New construction: No
- Year built: 1972
Utilities & green energy
- Electric: Photovoltaics Seller Owned, 220 Volts in Kitchen, 220 Volts in Laundry
- Sewer: Public Sewer
- Water: Public
Green energy
- Energy efficient items: None
Community & HOA
Community
- Security: Smoke Detector(s)
- Subdivision: Blossom Hill
HOA
- Has HOA: No
Location
- Region: San Jose
Financial & listing details
- Price per square foot: $866/sqft
- Tax assessed value: $657,374
- Annual tax amount: $10,052
- Price range: $1.5M - $1.5M
- Date on market: 6/12/2026
- Listing agreement: Excl Right
- Listing terms: Cash,Conventional,1031 Exchange,FHA
- Electric utility on property: Yes
Estimated market value
Not available
Estimated sales range
Not available
$4,947/mo
Price history
| Date | Event | Price |
|---|---|---|
| 8/2/2026 | Price change | $1,490,000-6.3%$866/sqft |
Source:  Bay East AOR #41135941 Report a problem Bay East AOR #41135941 Report a problem | ||
| 6/12/2026 | Listed for sale | $1,590,000+257.3%$924/sqft |
Source: Bay East AOR #41135941 Report a problem | ||
| 7/12/2001 | Sold | $445,000+93.9%$259/sqft |
Source: Public Record Report a problem | ||
| 5/12/1994 | Sold | $229,500$133/sqft |
Source: Public Record Report a problem | ||
Public tax history
| Year | Property taxes | Tax assessment |
|---|---|---|
| 2025 | $10,052 +5.3% | $657,374 +2% |
| 2024 | $9,544 +2.3% | $644,486 +2% |
| 2023 | $9,334 +0.2% | $631,850 +2% |
| 2022 | $9,315 +2.7% | $619,462 +2% |
| 2021 | $9,073 +9.1% | $607,317 +1% |
| 2020 | $8,314 | $601,091 +2% |
| 2019 | $8,314 +3.4% | $589,306 +2% |
| 2018 | $8,041 | $577,752 +2% |
| 2017 | $8,041 +0.9% | $566,425 +2% |
| 2016 | $7,971 +2.9% | $555,320 +1.5% |
| 2015 | $7,745 +6.1% | $546,980 +2% |
| 2014 | $7,302 | $536,266 +0.5% |
| 2013 | -- | $533,843 +13.3% |
| 2012 | -- | $471,000 -8.2% |
| 2011 | -- | $513,115 +0.8% |
| 2010 | -- | $509,281 -0.2% |
| 2009 | -- | $510,492 +2% |
| 2008 | -- | $500,483 +2% |
| 2007 | -- | $490,671 +2% |
| 2006 | -- | $481,051 +2% |
| 2005 | -- | $471,620 +2% |
| 2004 | -- | $462,373 +2.3% |
| 2003 | -- | $452,100 +7% |
| 2002 | -- | $422,600 +67.3% |
| 2001 | -- | $252,662 |
Find assessor info on the county website
Monthly payment
Est. payment
Payment breakdown
Explore the cost of this home by adjusting the details. Changes won't be saved.Climate risks
Neighborhood: Blossom Valley
Nearby schools
GreatSchools rating
- 4/10Allen at Steinbeck SchoolGrades: K-5Distance: 0.6 mi
- 7/10Castillero Middle SchoolGrades: 6-8Distance: 2.4 mi
- 6/10Gunderson High SchoolGrades: 9-12Distance: 1.1 mi
- $1,347,0003 bd2 ba1.5k sqft5846 Lalor Dr, San Jose, CA 95123Off Market

- $1,551,0003 bd2 ba1.6k sqft5856 Lalor Dr, San Jose, CA 95123Off Market

- $1,454,2003 bd2 ba1.6k sqft5840 Lalor Dr, San Jose, CA 95123Off Market
- $1,195,9003 bd2 ba1.3k sqft5867 Montevino Dr, San Jose, CA 95123Off Market
- $1,275,3004 bd2 ba1.5k sqft5861 Montevino Dr, San Jose, CA 95123Off Market
- $1,610,0004 bd2 ba1.6k sqft5860 Lalor Dr, San Jose, CA 95123Sold
- $1,328,3004 bd2 ba1.5k sqft5873 Montevino Dr, San Jose, CA 95123Off Market
- $1,705,0003 bd2 ba1.6k sqft5849 Lalor Dr, San Jose, CA 95123Sold
A local agent can set up tours, give advice and negotiate with sellers.
Similar homes
- $1,398,8884 bd2 ba1.5k sqft5799 Indian Ave, San Jose, CA 95123For Sale
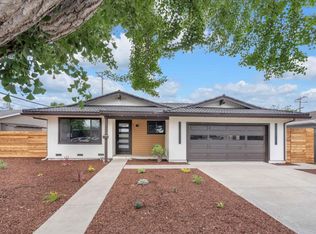 MLS ID #ML82055960, Robert Dang. MLSListings Inc
 - $1,598,0004 bd2 ba1.7k sqft6017 Susan Ct, San Jose, CA 95123For Sale
 MLS ID #ML82056111, Aaron Derbacher. MLSListings Inc
 - $1,488,8884 bd2 ba1.6k sqft519 Cheyenne Ln, San Jose, CA 95123For Sale
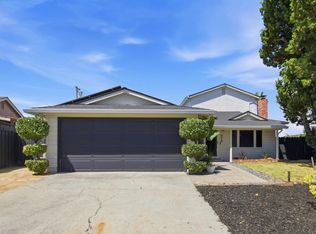 MLS ID #ML82043879, Gary St. Clair. MLSListings Inc
 - $1,549,0004 bd3 ba2.1k sqft331 Avenida Nogales, San Jose, CA 95123For Sale
 MLS ID #ML82054708, Bikram Singh. MLSListings Inc
 - $1,498,0003 bd2 ba1.4k sqft4576 Jonquil Dr, San Jose, CA 95136For SaleMLS ID #ML82055950, Aaron Derbacher. MLSListings Inc
- $1,495,8883 bd3 ba1.8k sqft5888 Lean Way, San Jose, CA 95123For SaleMLS ID #ML82047060, Shawn Jahan. MLSListings Inc
- $1,750,0004 bd3 ba1.6k sqft6133 Maree Ct, San Jose, CA 95123For SaleMLS ID #ML82053417, Jori Mayer. MLSListings Inc
- $1,399,0004 bd2 ba1.4k sqft4809 Rue Orleans Ct, San Jose, CA 95136For SaleMLS ID #ML82055914, Simon Huynh. MLSListings Inc
- $1,488,0004 bd2 ba1.5k sqft268 Clearpark Cir, San Jose, CA 95136For SaleMLS ID #ML82052062, Matt McCormick. MLSListings Inc
- $1,550,0004 bd3 ba2.4k sqft134 Herlong Ave, San Jose, CA 95123For SaleMLS ID #ML82050656, Ed Karzai. MLSListings Inc
- $1,528,0004 bd2 ba1.4k sqft5041 Severance Dr, San Jose, CA 95136For SaleMLS ID #ML82054432, Joel Stieber. MLSListings Inc
- $1,299,8884 bd2 ba1.4k sqft161 Herlong Ave, San Jose, CA 95123For SaleMLS ID #ML82051928, Danielle Cashen. MLSListings Inc
- $1,649,8884 bd2 ba1.7k sqft6563 Camden Ave, San Jose, CA 95120For SaleMLS ID #41142455, Faridoon Lodin. Bay East AOR
- $1,548,0004 bd3 ba1.9k sqft127 Park Watson Pl, San Jose, CA 95136For SaleMLS ID #ML82053531, Phat Doan. MLSListings Inc
- $1,499,9994 bd3 ba2k sqft520 Tigerwood Way, San Jose, CA 95111For SaleMLS ID #ML82050363, Christina Dahro. MLSListings Inc
- $1,399,0004 bd2 ba1.4k sqft149 Union St, San Jose, CA 95110For SaleMLS ID #41142137, Roan Farsab. CCAR
- $1,608,8884 bd3 ba1.8k sqft1284 Montmorency Dr, San Jose, CA 95118For SaleMLS ID #ML82052748, Fan Wang. MLSListings Inc
- $1,389,0004 bd2 ba1.5k sqft3226 Pentland Ct, San Jose, CA 95148For SaleMLS ID #ML82056295, Jermin Jojo. MLSListings Inc
- $1,590,0004 bd2 ba1.4k sqft5064 Trenary Way, San Jose, CA 95118For SaleMLS ID #ML82054993, Mehdi Kousha. MLSListings Inc
- $1,999,8884 bd3 ba2.1k sqft5863 Antigua Dr, San Jose, CA 95120For SaleMLS ID #ML82055984, Chris Lussier. MLSListings Inc
Local buyer's agents are ready to help
