Welcome to 1284 Montmorency Drive, a stunning Cambrian gem offering 4 bedrooms, 2.5 bathrooms, and 1,860 sq. ft. of beautifully updated living space! The light-filled living and dining rooms feature soaring vaulted ceilings, while the remodeled kitchen impresses with Shaker cabinets, quartz countertops, stainless steel appliances, and hardwood floors. The eat-in kitchen flows seamlessly into a spacious family room with a cozy fireplace, large windows, and sliding glass doors leading to a deck, patio, and park-like backyard with lush mature fruit trees perfect for entertaining and outdoor living. The oversized primary suite boasts vaulted ceilings and a spa-inspired bath with a beautiful walk-in shower. Three additional well-appointed bedrooms provide flexibility for family, guests, or a home office. Central A/C, a fully owned solar panel system under NEM 2.0 to lower energy costs, and a 2-car attached garage round out this move-in ready package. Located approximately half a mile from Almaden Ranch Marketplace with Costco, Whole Foods, and minutes from Oakridge Mall. Served by highly rated Reed Elementary, John Muir Middle, and Pioneer High School, with easy access to Highways 85 and 87an exceptional opportunity in one of San Jose's most desirable Cambrian neighborhoods!
Pending
$1,608,888
1284 Montmorency Dr, San Jose, CA 95118
4beds
1,860sqft
Single Family Residence, Residential
Built in 1976
6,386 Square Feet Lot
$-- Zestimate®
$865/sqft
$-- HOA
What's special
- 33 days |
- 1,434 |
- 70 |
Zillow last checked:
Listing updated:
Listed by:
Fan Wang 02131128 408-455-9078,
Keller Williams Thrive 408-850-6900,
Cat Zhao 02232791 650-561-6758,
Keller Williams Thrive
Source: MLSListings Inc,MLS#: ML82052748
Facts & features
Interior
Bedrooms & bathrooms
- Bedrooms: 4
- Bathrooms: 3
- Full bathrooms: 2
- 1/2 bathrooms: 1
Bathroom
- Features: Granite, HalfonGroundFloor
Dining room
- Features: BreakfastBar, EatinKitchen, FormalDiningRoom
Family room
- Features: SeparateFamilyRoom
Kitchen
- Features: Countertop_Granite
Heating
- Central Forced Air Gas
Cooling
- Central Air
Appliances
- Included: Dishwasher, Disposal, Gas Oven/Range, Refrigerator
- Laundry: In Garage
Features
- High Ceilings
- Flooring: Wood
- Number of fireplaces: 1
- Fireplace features: Family Room
Interior area
- Total structure area: 1,860
- Total interior livable area: 1,860 sqft
Property
Parking
- Total spaces: 2
- Parking features: Attached, Off Street, On Street
- Attached garage spaces: 2
Features
- Stories: 2
- Fencing: Back Yard
Lot
- Size: 6,386 Square Feet
Details
- Parcel number: 45137026
- Zoning: R1-5
- Special conditions: Standard
Construction
Type & style
- Home type: SingleFamily
- Property subtype: Single Family Residence, Residential
Materials
- Foundation: Concrete Perimeter and Slab
- Roof: Composition
Condition
- New construction: No
- Year built: 1976
Utilities & green energy
- Gas: NaturalGas, PublicUtilities
- Sewer: Public Sewer
- Water: Public
- Utilities for property: Natural Gas Available, Public Utilities, Water Public
Community & HOA
Location
- Region: San Jose
Financial & listing details
- Price per square foot: $865/sqft
- Tax assessed value: $1,703,237
- Date on market: 7/20/2026
- Listing agreement: ExclusiveRightToSell
Estimated market value
Not available
Estimated sales range
Not available
Not available
Price history
| Date | Event | Price |
|---|---|---|
| 8/5/2026 | Pending sale | $1,608,888$865/sqft |
Source:  MLSListings Inc #ML82052748 Report a problem MLSListings Inc #ML82052748 Report a problem | ||
| 7/20/2026 | Listed for sale | $1,608,888+0.2%$865/sqft |
Source: MLSListings Inc #ML82052748 Report a problem | ||
| 10/4/2022 | Sold | $1,605,000+0.4%$863/sqft |
Source: Public Record Report a problem | ||
| 8/11/2022 | Price change | $1,599,000-3%$860/sqft |
Source:  MLSListings Inc #ML81901499 Report a problem MLSListings Inc #ML81901499 Report a problem | ||
| 6/10/2022 | Listed for sale | $1,648,000+153.5%$886/sqft |
Source: MLSListings Inc #ML81895730 Report a problem | ||
| 2/2/2012 | Sold | $650,000+100%$349/sqft |
Source: Public Record Report a problem | ||
| 8/28/1997 | Sold | $325,000$175/sqft |
Source: Public Record Report a problem | ||
Public tax history
| Year | Property taxes | Tax assessment |
|---|---|---|
| 2026 | -- | $1,703,237 +2% |
| 2025 | $21,629 +6.6% | $1,669,841 +2% |
| 2024 | $20,293 +1.8% | $1,637,100 +2% |
| 2023 | $19,939 +93.3% | $1,605,000 +108.6% |
| 2022 | $10,317 +2.2% | $769,337 +2% |
| 2021 | $10,093 +1.7% | $754,253 +1% |
| 2020 | $9,926 | $746,520 +2% |
| 2019 | $9,926 +3.3% | $731,884 +2% |
| 2018 | $9,608 | $717,534 +2% |
| 2017 | $9,608 +0.8% | $703,465 +2% |
| 2016 | $9,527 +2.6% | $689,673 +1.5% |
| 2015 | $9,282 +5.1% | $679,315 +2% |
| 2014 | $8,828 | $666,009 +0.5% |
| 2013 | -- | $663,000 +60.5% |
| 2012 | -- | $413,146 +2% |
| 2011 | -- | $405,046 +0.8% |
| 2010 | -- | $402,020 -0.2% |
| 2009 | -- | $402,976 +2% |
| 2008 | -- | $395,075 +2% |
| 2007 | -- | $387,330 +2% |
| 2006 | -- | $379,736 +2% |
| 2005 | -- | $372,291 +2% |
| 2004 | -- | $364,992 +1.9% |
| 2003 | -- | $358,303 +2% |
| 2002 | -- | $351,279 +2% |
| 2001 | -- | $344,392 |
Find assessor info on the county website
Monthly payment
Est. payment
Payment breakdown
Explore the cost of this home by adjusting the details. Changes won't be saved.Climate risks
Neighborhood: Cambrian Park
Nearby schools
GreatSchools rating
- 9/10Reed Elementary SchoolGrades: K-5Distance: 0.6 mi
- 6/10John Muir Middle SchoolGrades: 6-8Distance: 0.2 mi
- 9/10Pioneer High SchoolGrades: 9-12Distance: 1.2 mi
Schools provided by the listing agent
- District: SanJoseUnified
Source: MLSListings Inc. This data may not be complete. We recommend contacting the local school district to confirm school assignments for this home.
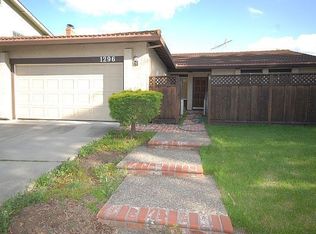
- $1,501,0003 bd2 ba1.4k sqft1296 Montmorency Dr, San Jose, CA 95118Off Market
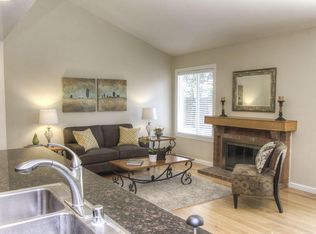
- $1,631,1003 bd2 ba1.4k sqft1272 Montmorency Dr, San Jose, CA 95118Off Market
- $1,766,3004 bd2 ba2.1k sqft1285 Pintail Ct, San Jose, CA 95118Off Market
- $1,850,0004 bd3 ba1.8k sqft1273 Pintail Ct, San Jose, CA 95118Sold

- $1,295,1003 bd1 ba1k sqft1312 Montmorency Dr, San Jose, CA 95118Off Market
- $2,027,0004 bd2 ba2.1k sqft1260 Montmorency Dr, San Jose, CA 95118Off Market
- $1,968,4004 bd3 ba2.4k sqft1291 Pintail Ct, San Jose, CA 95118Off Market
- $1,947,3004 bd3 ba2.6k sqft1299 Montmorency Dr, San Jose, CA 95118Off Market
A local agent can set up tours, give advice and negotiate with sellers.
Similar homes
- $1,575,0004 bd2 ba1.4k sqft5064 Trenary Way, San Jose, CA 95118For Sale
 MLS ID #ML82054993, Mehdi Kousha. MLSListings Inc
 - $1,925,0004 bd3 ba1.8k sqft1531 Willowmont Ave, San Jose, CA 95118For Sale
 MLS ID #ML82058281, Neen Martelino. MLSListings Inc
 - $1,850,0004 bd3 ba1.9k sqft1379 Adobe Ct, San Jose, CA 95118For Sale
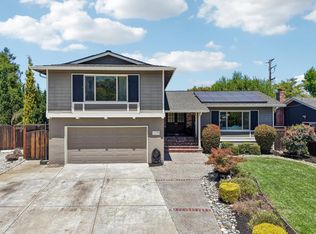 MLS ID #ML82051892, Skylight Homes. MLSListings Inc
 - $1,788,8883 bd3 ba1.5k sqft1556 Santa Monica Ave, San Jose, CA 95118For Sale
 MLS ID #ML82057354, Christina Dahro. MLSListings Inc
 - $1,799,0005 bd3 ba1.9k sqft1538 Hallcrest Dr, San Jose, CA 95118For SaleMLS ID #ML82052656, Kristin 'Kitty' Mora. MLSListings Inc
- $1,899,0004 bd3 ba1.7k sqft5315 Calderwood Ln, San Jose, CA 95118For SaleMLS ID #ML82056560, Tim Truong. MLSListings Inc
- $1,599,9994 bd3 ba2k sqft6887 Rockton Ave, San Jose, CA 95119For SaleMLS ID #ML82055514, Negar Fatemi. MLSListings Inc
- $1,499,8884 bd2 ba1.4k sqft5041 Severance Dr, San Jose, CA 95136For SaleMLS ID #ML82054432, Joel Stieber. MLSListings Inc
- $1,780,0004 bd2 ba1.6k sqft6448 Berwickshire Way, San Jose, CA 95120For SaleMLS ID #ML82056450, Sandy Sicsko. MLSListings Inc
- $1,650,0004 bd3 ba1.6k sqft6133 Maree Ct, San Jose, CA 95123For SaleMLS ID #ML82053417, Jori Mayer. MLSListings Inc
- $1,550,0004 bd3 ba2.2k sqft93 Ridgeview Ave, San Jose, CA 95127For SaleMLS ID #ML82058046, Ryan Nickell. MLSListings Inc
- $1,599,8883 bd2 ba1.4k sqft6418 Vegas Dr, San Jose, CA 95120For SaleMLS ID #ML82056940, Pauline David. MLSListings Inc
- $1,625,0004 bd3 ba1.9k sqft2045 Mardel Ln, San Jose, CA 95128For SaleMLS ID #ML82055116, Courtney Harrington. MLSListings Inc
- $1,599,9903 bd2 ba1.3k sqft2502 Meridian Ave, San Jose, CA 95124For SaleMLS ID #ML82048410, Mark Salcido. MLSListings Inc
- $1,488,0004 bd2 ba1.5k sqft268 Clearpark Cir, San Jose, CA 95136For SaleMLS ID #ML82052062, Matt McCormick. MLSListings Inc
- $1,999,9994 bd3 ba1.9k sqft6088 Knoll Park Ct, San Jose, CA 95120For SaleMLS ID #ML82057226, Vicky Oberoi. MLSListings Inc
- $1,648,0003 bd2 ba1.5k sqft5343 Hounds Ests, San Jose, CA 95135For SaleMLS ID #ML82055731, Chris Buchanan. MLSListings Inc
- $2,196,0004 bd3 ba2.2k sqft6066 McAbee Rd, San Jose, CA 95120For SaleMLS ID #ML82058650, Therese Swan. MLSListings Inc
- $1,499,9994 bd3 ba2k sqft520 Tigerwood Way, San Jose, CA 95111For SaleMLS ID #ML82050363, Christina Dahro. MLSListings Inc
- $1,588,0004 bd3 ba2.1k sqft7415 Phinney Way, San Jose, CA 95139For SaleMLS ID #ML82057098, Nicole Trieu. MLSListings Inc
Local buyer's agents are ready to help
