Stunning, top-to-bottom renovation in one of San Jose's most inviting neighborhoods this 4-bedroom home has been thoughtfully remodeled inside and out, with quality craftsmanship in every room. A welcoming east-facing entry opens to light-filled living spaces with new flooring, recessed lighting, and fresh designer paint throughout. The reimagined kitchen showcases new cabinetry, fresh countertops, and brand-new stainless-steel appliances, and both bathrooms have been fully remodeled with new fixtures and finishes. Behind the beautiful finishes is a home rebuilt to last: repiping, new attic insulation, dry-rot repairs, updated outlets and switches, a new garage door motor, and more. Step outside to all-new front, side, and backyard landscaping on a wide, tree-lined street. Ideally located minutes from Highways 87 and 85 with Oakridge Mall, Costco, Walmart, and Whole Foods close by an easy, connected commute in every direction. Move-in ready and truly turnkey; simply unpack and enjoy.
For sale
$1,528,000
5041 Severance Dr, San Jose, CA 95136
4beds
1,490sqft
:
Get pre-qualified$9,866/mo
Single Family Residence, Residential
Built in 1973
6,300 Square Feet Lot
$1,504,800 Zestimate®
$1,026/sqft
$-- HOA
What's special
- 17 days |
- 726 |
- 42 |
Zillow last checked:
Listing updated:
Listed by:
Joel Stieber 02002877 408-799-7029,
KW Bay Area Estates 408-560-9000,
Jennifer Mckay 02238515 408-307-7845,
KW Bay Area Estates
Source: MLSListings Inc,MLS#: ML82054432
Facts & features
Interior
Bedrooms & bathrooms
- Bedrooms: 4
- Bathrooms: 2
- Full bathrooms: 2
Dining room
- Features: DiningFamilyCombo
Family room
- Features: KitchenFamilyRoomCombo
Heating
- Central Forced Air
Cooling
- None
Features
- Flooring: Laminate
- Fireplace features: Wood Burning
Interior area
- Total structure area: 1,490
- Total interior livable area: 1,490 sqft
Video & virtual tour
Property
Parking
- Total spaces: 2
- Parking features: Attached
- Attached garage spaces: 2
Features
- Stories: 1
Lot
- Size: 6,300 Square Feet
Details
- Parcel number: 45820060
- Zoning: R1-8
- Special conditions: Standard
Construction
Type & style
- Home type: SingleFamily
- Property subtype: Single Family Residence, Residential
Materials
- Foundation: Crawl Space
- Roof: Metal
Condition
- New construction: No
- Year built: 1973
Utilities & green energy
- Gas: PublicUtilities
- Sewer: Public Sewer
- Water: Public
- Utilities for property: Public Utilities, Water Public
Community & HOA
Location
- Region: San Jose
Financial & listing details
- Price per square foot: $1,026/sqft
- Tax assessed value: $435,410
- Annual tax amount: $6,801
- Date on market: 7/16/2026
- Listing agreement: ExclusiveAgency
Estimated market value
$1,504,800
$1.43M - $1.58M
$4,608/mo
Price history
| Date | Event | Price |
|---|---|---|
| 7/16/2026 | Listed for sale | $1,528,000+22.2%$1,026/sqft |
Source:  MLSListings Inc #ML82054432 Report a problem MLSListings Inc #ML82054432 Report a problem | ||
| 5/12/2026 | Sold | $1,250,000+357.9%$839/sqft |
Source: Public Record Report a problem | ||
| 8/1/2024 | Listing removed | -- |
Source: Zillow Rentals Report a problem | ||
| 7/25/2024 | Listed for rent | $3,950$3/sqft |
Source: Zillow Rentals Report a problem | ||
| 7/14/2024 | Listing removed | -- |
Source: Zillow Rentals Report a problem | ||
| 6/17/2024 | Listed for rent | $3,950+27.4%$3/sqft |
Source: Zillow Rentals Report a problem | ||
| 3/10/2021 | Listing removed | -- |
Source: Owner Report a problem | ||
| 10/1/2017 | Listing removed | $3,100$2/sqft |
Source: Owner Report a problem | ||
| 9/10/2017 | Listed for rent | $3,100$2/sqft |
Source: Owner Report a problem | ||
| 3/27/1998 | Sold | $273,000$183/sqft |
Source: Public Record Report a problem | ||
Public tax history
| Year | Property taxes | Tax assessment |
|---|---|---|
| 2025 | $6,801 +4.9% | $435,410 +2% |
| 2024 | $6,486 +2.3% | $426,874 +2% |
| 2023 | $6,337 +0.9% | $418,505 +2% |
| 2022 | $6,283 +2.7% | $410,300 +2% |
| 2021 | $6,120 +2.8% | $402,256 +1% |
| 2020 | $5,953 | $398,132 +2% |
| 2019 | $5,953 +3.7% | $390,327 +2% |
| 2018 | $5,739 | $382,675 +2% |
| 2017 | $5,739 +1% | $375,173 +2% |
| 2016 | $5,684 +3.7% | $367,818 +1.5% |
| 2015 | $5,483 +8.5% | $362,294 +2% |
| 2014 | $5,052 | $355,198 +0.5% |
| 2013 | -- | $353,594 +2% |
| 2012 | -- | $346,662 +2% |
| 2011 | -- | $339,866 +0.8% |
| 2010 | -- | $337,327 -0.2% |
| 2009 | -- | $338,129 +2% |
| 2008 | -- | $331,500 +2% |
| 2007 | -- | $325,001 +2% |
| 2006 | -- | $318,630 +2% |
| 2005 | -- | $312,383 +2% |
| 2004 | -- | $306,258 +1.9% |
| 2003 | -- | $300,646 +2% |
| 2002 | -- | $294,752 +2% |
| 2001 | -- | $288,973 |
Find assessor info on the county website
Monthly payment
Est. payment
Payment breakdown
Explore the cost of this home by adjusting the details. Changes won't be saved.Climate risks
Neighborhood: Blossom Valley
Nearby schools
GreatSchools rating
- 3/10Terrell Elementary SchoolGrades: K-5Distance: 0.9 mi
- 6/10John Muir Middle SchoolGrades: 6-8Distance: 1.2 mi
- 6/10Gunderson High SchoolGrades: 9-12Distance: 0.3 mi
Schools provided by the listing agent
- District: SanJoseUnified
Source: MLSListings Inc. This data may not be complete. We recommend contacting the local school district to confirm school assignments for this home.
- $1,495,8005 bd3 ba1.9k sqft5035 Severance Dr, San Jose, CA 95136Off Market
- $1,375,0003 bd2 ba1.3k sqft5047 Severance Dr, San Jose, CA 95136Sold
- $1,222,6003 bd2 ba1.3k sqft5090 Tatra Dr, San Jose, CA 95136Off Market
- $1,977,2005 bd5 ba2.8k sqft836 Tatra Ct, San Jose, CA 95136Off Market

- $1,524,3005 bd2 ba1.9k sqft5082 Tatra Dr, San Jose, CA 95136Off Market
- $1,586,3005 bd3 ba1.9k sqft5044 Severance Dr, San Jose, CA 95136Off Market
- $1,353,9004 bd2 ba1.7k sqft833 Tatra Ct, San Jose, CA 95136Off Market
- $1,228,5003 bd2 ba1.3k sqft5038 Severance Dr, San Jose, CA 95136Off Market
A local agent can set up tours, give advice and negotiate with sellers.
Similar homes
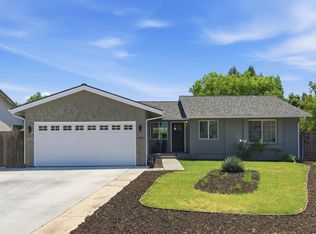
- $1,498,0003 bd2 ba1.4k sqft4576 Jonquil Dr, San Jose, CA 95136For Sale
 MLS ID #ML82055950, Aaron Derbacher. MLSListings Inc
 - $1,399,0004 bd2 ba1.4k sqft4809 Rue Orleans Ct, San Jose, CA 95136For Sale
 MLS ID #ML82055914, Simon Huynh. MLSListings Inc
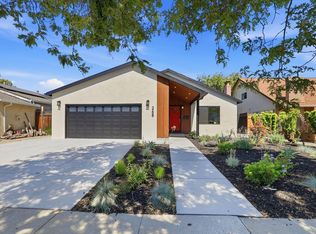
 - $1,488,0004 bd2 ba1.5k sqft268 Clearpark Cir, San Jose, CA 95136For Sale
 MLS ID #ML82052062, Matt McCormick. MLSListings Inc
 - $1,548,0004 bd3 ba1.9k sqft127 Park Watson Pl, San Jose, CA 95136For Sale
 MLS ID #ML82053531, Phat Doan. MLSListings Inc
 - $1,598,0004 bd2 ba1.7k sqft6017 Susan Ct, San Jose, CA 95123For SaleMLS ID #ML82056111, Aaron Derbacher. MLSListings Inc
- $1,398,8884 bd2 ba1.5k sqft5799 Indian Ave, San Jose, CA 95123For SaleMLS ID #ML82055960, Robert Dang. MLSListings Inc
- $1,549,0004 bd3 ba2.1k sqft331 Avenida Nogales, San Jose, CA 95123For SaleMLS ID #ML82054708, Bikram Singh. MLSListings Inc
- $1,590,0004 bd2 ba1.4k sqft5064 Trenary Way, San Jose, CA 95118For SaleMLS ID #ML82054993, Mehdi Kousha. MLSListings Inc
- $1,599,8884 bd3 ba2.1k sqft725 Portofino Pl, San Jose, CA 95136For SaleMLS ID #ML82050412, Coco Tan. MLSListings Inc
- $1,638,8883 bd2 ba1.8k sqft4276 Lynfield Ln, San Jose, CA 95136For SaleMLS ID #ML82040288, Kelly Gaudreau. MLSListings Inc
- $1,608,8884 bd3 ba1.8k sqft1284 Montmorency Dr, San Jose, CA 95118For SaleMLS ID #ML82052748, Fan Wang. MLSListings Inc
- $1,525,0003 bd2 ba1k sqft5256 Dent Ave, San Jose, CA 95118For SaleMLS ID #ML82052409, Yamina Wu. MLSListings Inc
- $1,225,0004 bd2 ba1.3k sqft5392 Cedar Grove Cir, San Jose, CA 95123For SaleMLS ID #ML82056012, Maureen Aning. MLSListings Inc
- $1,488,8884 bd2 ba1.6k sqft519 Cheyenne Ln, San Jose, CA 95123For SaleMLS ID #ML82043879, Gary St. Clair. MLSListings Inc
- $1,578,8883 bd2 ba1.2k sqft3108 Santa Margarita Ave, San Jose, CA 95118For SaleMLS ID #ML82055388, Daniel Felski. MLSListings Inc
- $1,549,0003 bd1 ba1.1k sqft1845 Coastland Ave, San Jose, CA 95125For SaleMLS ID #ML82054891, Liza Carneghi. MLSListings Inc
- $1,499,9994 bd3 ba2k sqft520 Tigerwood Way, San Jose, CA 95111For SaleMLS ID #ML82050363, Christina Dahro. MLSListings Inc
- $1,388,0004 bd2 ba1.3k sqft553 Shawnee Ln, San Jose, CA 95123For SaleMLS ID #ML82052234, Hwanhi Chung. MLSListings Inc
- $1,599,9994 bd3 ba2k sqft6887 Rockton Ave, San Jose, CA 95119For SaleMLS ID #ML82055514, Negar Fatemi. MLSListings Inc
- $1,999,8884 bd3 ba2.1k sqft5863 Antigua Dr, San Jose, CA 95120For SaleMLS ID #ML82055984, Chris Lussier. MLSListings Inc
Local buyer's agents are ready to help
