Beautifully maintained Blossom Valley home! This immaculate tri-level residence offers 4 bedrooms and 3 full bathrooms, making it ideal for multi-generational living. A welcoming front yard and elegant double-door entry lead into a bright living room with a separate formal dining areaperfect for family gatherings and entertaining. The beautifully remodeled kitchen features custom cabinetry, granite countertops, and abundant storage. Just a few steps down, you'll find a spacious ground-floor bedroom and an upgraded full bathroomideal for guests, extended family, or a home office. Upstairs, the tranquil primary suite features an oversized walk-in closet, along with two additional generously sized bedrooms and another full bathroom. Step outside to your private, garden-like backyard complete with a sparkling swimming pool, spacious patio, BBQ area, and a charming covered swingperfect for entertaining or relaxing on warm summer days. Additional highlights include elegant plantation shutters, abandunt natural light, a newer roof, and newer air conditioning for year-round comfort. Conveniently located just minutes from shopping, dining, parks, schools, and major freeways. Nestled on a peaceful cul-de-sac, this lovingly maintained home is move-in ready and waiting for its next owner.
For sale
$1,548,000
127 Park Watson Pl, San Jose, CA 95136
4beds
1,903sqft
:
Get pre-qualified$9,997/mo
Single Family Residence, Residential
Built in 1977
7,000 Square Feet Lot
$1,525,200 Zestimate®
$813/sqft
$-- HOA
What's special
- 20 days |
- 1,069 |
- 74 |
Zillow last checked:
Listing updated:
Listed by:
Phat Doan 01984716 408-772-6887,
Pacificwide Real Estate & Mortgage 408-532-1278
Source: MLSListings Inc,MLS#: ML82053531
Facts & features
Interior
Bedrooms & bathrooms
- Bedrooms: 4
- Bathrooms: 3
- Full bathrooms: 3
Bedroom
- Features: GroundFloorBedroom, WalkinCloset, PrimaryBedroomonGroundFloor
Bathroom
- Features: DoubleSinks, Granite, PrimaryStallShowers, ShoweroverTub1, StallShower, Tile, Tub, UpdatedBaths, FullonGroundFloor
Dining room
- Features: DiningArea, DiningAreainLivingRoom, EatinKitchen
Family room
- Features: SeparateFamilyRoom
Kitchen
- Features: Countertop_Granite, ExhaustFan
Heating
- Central Forced Air
Cooling
- Central Air
Appliances
- Included: Dishwasher, Exhaust Fan, Disposal, Microwave, Electric Oven/Range, Refrigerator, Water Softener
- Laundry: Inside, In Utility Room
Features
- Walk-In Closet(s)
- Flooring: Other
- Number of fireplaces: 1
- Fireplace features: Wood Burning
Interior area
- Total structure area: 1,903
- Total interior livable area: 1,903 sqft
Video & virtual tour
Property
Parking
- Total spaces: 2
- Parking features: Attached, Garage Door Opener
- Attached garage spaces: 2
Features
- Stories: 2
- Patio & porch: Balcony/Patio, Deck
- Exterior features: Back Yard, Barbecue, Fenced, Storage Shed Structure
- Pool features: Gunite, In Ground
- Spa features: Other
- Fencing: Back Yard,Gate,Wood
Lot
- Size: 7,000 Square Feet
Details
- Parcel number: 68517045
- Zoning: R1-8P
- Special conditions: Standard
Construction
Type & style
- Home type: SingleFamily
- Property subtype: Single Family Residence, Residential
Materials
- Foundation: Crawl Space, Concrete Perimeter and Slab
- Roof: Composition
Condition
- New construction: No
- Year built: 1977
Utilities & green energy
- Gas: PublicUtilities
- Water: Public
- Utilities for property: Public Utilities, Water Public
Community & HOA
Location
- Region: San Jose
Financial & listing details
- Price per square foot: $813/sqft
- Tax assessed value: $1,569,525
- Annual tax amount: $21,144
- Date on market: 7/8/2026
- Listing agreement: ExclusiveRightToSell
- Listing terms: VALoan, CashorConventionalLoan, Other
Estimated market value
$1,525,200
$1.45M - $1.60M
$5,388/mo
Price history
| Date | Event | Price |
|---|---|---|
| 7/9/2026 | Listed for sale | $1,548,000+6.8%$813/sqft |
Source:  MLSListings Inc #ML82053531 Report a problem MLSListings Inc #ML82053531 Report a problem | ||
| 10/24/2023 | Listing removed | -- |
Source: Zillow Rentals Report a problem | ||
| 10/10/2023 | Listed for rent | $4,600$2/sqft |
Source: Zillow Rentals Report a problem | ||
| 6/15/2021 | Sold | $1,450,000+26.1%$762/sqft |
Source: Public Record Report a problem | ||
| 5/23/2021 | Listed for sale | $1,150,000$604/sqft |
Source:  MLSListings Inc #ML81841521 Report a problem MLSListings Inc #ML81841521 Report a problem | ||
| 5/7/2021 | Listing removed | -- |
Source: MLSListings Inc Report a problem | ||
| 4/30/2021 | Listed for sale | $1,150,000$604/sqft |
Source: MLSListings Inc #ML81841521 Report a problem | ||
Public tax history
| Year | Property taxes | Tax assessment |
|---|---|---|
| 2025 | $21,144 +6.8% | $1,569,525 +7.1% |
| 2024 | $19,800 +10.2% | $1,465,000 +11.8% |
| 2023 | $17,961 -11.6% | $1,310,000 -11.4% |
| 2022 | $20,311 +255.3% | $1,479,000 +337.4% |
| 2021 | $5,716 +2.8% | $338,165 +1% |
| 2020 | $5,561 | $334,698 +2% |
| 2019 | $5,561 +3.8% | $328,137 +2% |
| 2018 | $5,358 | $321,704 +2% |
| 2017 | $5,358 +1.5% | $315,397 +2% |
| 2016 | $5,280 +7.5% | $309,214 +1.5% |
| 2015 | $4,913 +14.7% | $304,570 +2% |
| 2014 | $4,285 | $298,605 +0.5% |
| 2013 | -- | $297,256 +2% |
| 2012 | -- | $291,428 +2% |
| 2011 | -- | $285,714 +0.8% |
| 2010 | -- | $283,580 -0.2% |
| 2009 | -- | $284,255 +2% |
| 2008 | -- | $278,683 +2% |
| 2007 | -- | $273,219 +2% |
| 2006 | -- | $267,862 +2% |
| 2005 | -- | $262,611 +2% |
| 2004 | -- | $257,463 +1.9% |
| 2003 | -- | $252,745 +2% |
| 2002 | -- | $247,791 +2% |
| 2001 | -- | $242,933 |
Find assessor info on the county website
Monthly payment
Est. payment
Payment breakdown
Explore the cost of this home by adjusting the details. Changes won't be saved.Climate risks
Neighborhood: Blossom Valley
Nearby schools
GreatSchools rating
- 6/10Parkview Elementary SchoolGrades: K-6Distance: 0.9 mi
- 2/10Davis (Caroline) Intermediate SchoolGrades: 7-8Distance: 0.8 mi
- 5/10Andrew P. Hill High SchoolGrades: 9-12Distance: 1.7 mi
Schools provided by the listing agent
- Elementary: ParkviewElementary_5
- Middle: CarolineDavisIntermediate
- High: MtPleasantHigh
- District: OakGroveElementary
Source: MLSListings Inc. This data may not be complete. We recommend contacting the local school district to confirm school assignments for this home.
- $1,551,6005 bd3 ba2.5k sqft131 Park Watson Pl, San Jose, CA 95136Off Market
- $1,651,2005 bd3 ba2.5k sqft123 Park Watson Pl, San Jose, CA 95136Off Market
- $1,528,9004 bd2 ba2.9k sqft146 Park Ellen Dr, San Jose, CA 95136Off Market
- $1,607,1004 bd3 ba2.9k sqft142 Park Ellen Dr, San Jose, CA 95136Off Market
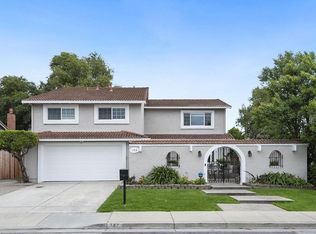
- $1,478,0004 bd3 ba2.1k sqft150 Park Ellen Dr, San Jose, CA 95136Off Market
- $1,604,5004 bd2 ba2.9k sqft135 Park Watson Pl, San Jose, CA 95136Off Market
- $1,531,9005 bd3 ba2.5k sqft119 Park Watson Pl, San Jose, CA 95136Off Market
- $1,353,1003 bd2 ba1.8k sqft138 Park Ellen Dr, San Jose, CA 95136Off Market
A local agent can set up tours, give advice and negotiate with sellers.
Similar homes
- $1,488,0004 bd2 ba1.5k sqft268 Clearpark Cir, San Jose, CA 95136For Sale
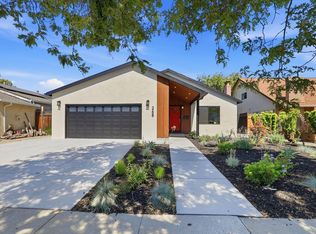 MLS ID #ML82052062, Matt McCormick. MLSListings Inc
 - $1,549,0004 bd3 ba2.1k sqft331 Avenida Nogales, San Jose, CA 95123For Sale
 MLS ID #ML82054708, Bikram Singh. MLSListings Inc
 - $1,528,0004 bd2 ba1.4k sqft5041 Severance Dr, San Jose, CA 95136For Sale
 MLS ID #ML82054432, Joel Stieber. MLSListings Inc
 - $1,399,8884 bd3 ba1.6k sqft569 Gaundabert Ln, San Jose, CA 95136For Sale
 MLS ID #ML82053686, Timothy Alston. MLSListings Inc
 - $1,788,8005 bd3 ba2.5k sqft4663 Park Arcadia Dr, San Jose, CA 95136For SaleMLS ID #ML82050757, Asif Subedar. MLSListings Inc
- $1,599,9994 bd3 ba2k sqft6887 Rockton Ave, San Jose, CA 95119For SaleMLS ID #ML82055514, Negar Fatemi. MLSListings Inc
- $1,599,8884 bd3 ba2.1k sqft725 Portofino Pl, San Jose, CA 95136For SaleMLS ID #ML82050412, Coco Tan. MLSListings Inc
- $1,598,0004 bd3 ba2.1k sqft5342 Avenida Almendros, San Jose, CA 95123For SaleMLS ID #ML82045431, GitaK Kashani. MLSListings Inc
- $1,608,8884 bd3 ba1.8k sqft1284 Montmorency Dr, San Jose, CA 95118For SaleMLS ID #ML82052748, Fan Wang. MLSListings Inc
- $1,499,9994 bd3 ba2k sqft520 Tigerwood Way, San Jose, CA 95111For SaleMLS ID #ML82050363, Christina Dahro. MLSListings Inc
- $1,388,0004 bd2 ba1.6k sqft1052 Summerfield Dr, San Jose, CA 95121For SaleMLS ID #ML82053619, Mitch Del Rosario. MLSListings Inc
- $1,638,8883 bd2 ba1.8k sqft4276 Lynfield Ln, San Jose, CA 95136For SaleMLS ID #ML82040288, Kelly Gaudreau. MLSListings Inc
- $1,538,8884 bd4 ba1.9k sqft3350 Woodside Ln, San Jose, CA 95121For SaleMLS ID #ML82050344, Chinh Nguyen. MLSListings Inc
- $1,590,0004 bd2 ba1.4k sqft5064 Trenary Way, San Jose, CA 95118For SaleMLS ID #ML82054993, Mehdi Kousha. MLSListings Inc
- $1,488,8884 bd2 ba1.6k sqft519 Cheyenne Ln, San Jose, CA 95123For SaleMLS ID #ML82043879, Gary St. Clair. MLSListings Inc
- $1,548,8804 bd3 ba1.9k sqft2184 Fairmont Ct, San Jose, CA 95148For SaleMLS ID #ML82049660, Mark Dwelle. MLSListings Inc
- $1,549,0003 bd3 ba2k sqft1224 Hawkhurst Pl, San Jose, CA 95125For SaleMLS ID #ML82054854, Sara Greenwood. MLSListings Inc
- $1,599,0004 bd3 ba2.4k sqft134 Herlong Ave, San Jose, CA 95123For SaleMLS ID #ML82050656, Ed Karzai. MLSListings Inc
- $1,750,0004 bd3 ba1.6k sqft6133 Maree Ct, San Jose, CA 95123For SaleMLS ID #ML82053417, Jori Mayer. MLSListings Inc
- $1,495,8883 bd3 ba1.8k sqft5888 Lean Way, San Jose, CA 95123For SaleMLS ID #ML82047060, Shawn Jahan. MLSListings Inc
Local buyer's agents are ready to help
