Beautifully updated 3-bedroom, 2.5-bath home in the convenient and sought-after Santa Teresa neighborhood of South San Jose. This home offers approx. 1,830 sq ft of well-designed living space with great separation of public and private areas. The main level features a bright formal living and dining room with remodeled flooring and recessed lighting. The updated kitchen is light & bright, creating a welcoming space with upgraded appliances and stylish finishes. All three bedrooms are upstairs, including a primary suite with updated bath and remodeled hall bath. The lower level offers a cozy family room that opens to a spacious backyard with paver hardscape, perfect for entertaining and low-maintenance outdoor living. Additional highlights include an attached 2-car garage, updated flooring throughout, and modernized baths and kitchen. Convenient location close to Westfield Oakridge, shopping, dining, parks, and commute routes in desirable 95123.
For sale
$1,495,888
5888 Lean Way, San Jose, CA 95123
3beds
1,830sqft
Single Family Residence, Residential
Built in 1967
6,076 Square Feet Lot
$1,466,700 Zestimate®
$817/sqft
$-- HOA
What's special
- 105 days |
- 392 |
- 22 |
Zillow last checked:
Listing updated:
Listed by:
Shawn Jahan 01952057 408-916-8665,
Realty World Dominion 408-980-5202
Source: MLSListings Inc,MLS#: ML82047060
Facts & features
Interior
Bedrooms & bathrooms
- Bedrooms: 3
- Bathrooms: 3
- Full bathrooms: 2
- 1/2 bathrooms: 1
Bedroom
- Features: WalkinCloset
Bathroom
- Features: PrimaryStallShowers, ShoweroverTub1
Dining room
- Features: DiningArea, EatinKitchen
Family room
- Features: SeparateFamilyRoom
Kitchen
- Features: ExhaustFan
Heating
- Forced Air
Cooling
- Central Air
Appliances
- Included: Electric Cooktop, Dishwasher, Exhaust Fan, Disposal, Built In Oven, Washer/Dryer
- Laundry: Inside
Features
- Walk-In Closet(s)
- Flooring: Carpet, Tile, Wood
Interior area
- Total structure area: 1,830
- Total interior livable area: 1,830 sqft
Video & virtual tour
Property
Parking
- Total spaces: 2
- Parking features: Attached
- Attached garage spaces: 2
Features
- Stories: 2
Lot
- Size: 6,076 Square Feet
Details
- Parcel number: 69214019
- Zoning: R1B6
- Special conditions: Standard
Construction
Type & style
- Home type: SingleFamily
- Property subtype: Single Family Residence, Residential
Materials
- Foundation: Crawl Space
- Roof: Composition, Shingle
Condition
- New construction: No
- Year built: 1967
Utilities & green energy
- Gas: PublicUtilities
- Sewer: Public Sewer
- Water: Public
- Utilities for property: Public Utilities, Water Public
Community & HOA
Location
- Region: San Jose
Financial & listing details
- Price per square foot: $817/sqft
- Tax assessed value: $1,300,500
- Date on market: 5/13/2026
Estimated market value
$1,466,700
$1.39M - $1.54M
$5,225/mo
Price history
| Date | Event | Price |
|---|---|---|
| 5/13/2026 | Listed for sale | $1,495,888+19.7%$817/sqft |
Source:  MLSListings Inc #ML82047060 Report a problem MLSListings Inc #ML82047060 Report a problem | ||
| 9/19/2023 | Sold | $1,250,000+4.2%$683/sqft |
Source: MLSListings Inc #ML81938917 Report a problem | ||
| 8/24/2023 | Pending sale | $1,200,000$656/sqft |
Source: MLSListings Inc #ML81938917 Report a problem | ||
| 8/17/2023 | Listed for sale | $1,200,000$656/sqft |
Source: MLSListings Inc #ML81938917 Report a problem | ||
Public tax history
| Year | Property taxes | Tax assessment |
|---|---|---|
| 2026 | -- | $1,300,500 +2% |
| 2025 | $17,417 +2.1% | $1,275,000 +2% |
| 2024 | $17,054 +246% | $1,250,000 +336.7% |
| 2023 | $4,929 +0.7% | $286,241 +2% |
| 2022 | $4,895 +2.5% | $280,629 +2% |
| 2021 | $4,775 +3% | $275,127 +1% |
| 2020 | $4,634 | $272,307 +2% |
| 2019 | $4,634 +4% | $266,968 +2% |
| 2018 | $4,456 | $261,734 +2% |
| 2017 | $4,456 +0% | $256,603 +2% |
| 2016 | $4,455 +7.6% | $251,572 +1.5% |
| 2015 | $4,142 +15% | $247,794 +2% |
| 2014 | $3,602 | $242,941 +0.5% |
| 2013 | -- | $241,845 +2% |
| 2012 | -- | $237,104 +2% |
| 2011 | -- | $232,456 +0.8% |
| 2010 | -- | $230,720 -0.2% |
| 2009 | -- | $231,269 +2% |
| 2008 | -- | $226,735 +2% |
| 2007 | -- | $222,290 +2% |
| 2006 | -- | $217,932 +2% |
| 2005 | -- | $213,659 +2% |
| 2004 | -- | $209,471 +1.9% |
| 2003 | -- | $205,633 +2% |
| 2002 | -- | $201,602 +2% |
| 2001 | -- | $197,650 |
Find assessor info on the county website
Monthly payment
Est. payment
Payment breakdown
Explore the cost of this home by adjusting the details. Changes won't be saved.Climate risks
Neighborhood: Blossom Valley
Nearby schools
GreatSchools rating
- 3/10Anderson (Alex) Elementary SchoolGrades: K-6Distance: 0.4 mi
- 6/10Bernal Intermediate SchoolGrades: 7-8Distance: 1.9 mi
- 5/10Oak Grove High SchoolGrades: 9-12Distance: 0.7 mi
Schools provided by the listing agent
- District: OakGroveElementary
Source: MLSListings Inc. This data may not be complete. We recommend contacting the local school district to confirm school assignments for this home.
- $1,426,6004 bd2 ba2k sqft5880 Lean Way, San Jose, CA 95123Off Market
- $1,318,1003 bd2 ba1.2k sqft5896 Lean Way, San Jose, CA 95123Off Market
- $1,852,2004 bd4 ba2.1k sqft293 Herlong Ave, San Jose, CA 95123Off Market
- $1,560,0003 bd3 ba1.8k sqft5874 Lean Way, San Jose, CA 95123Sold
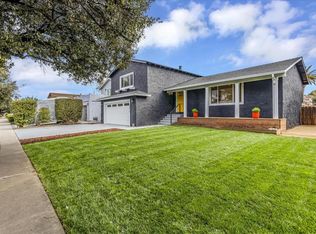
- $1,507,8003 bd2 ba1.8k sqft285 Herlong Ave, San Jose, CA 95123Off Market
- $1,526,2003 bd4 ba1.8k sqft289 Herlong Ave, San Jose, CA 95123Off Market
- $1,494,3004 bd2 ba2k sqft5861 Rohn Way, San Jose, CA 95123Off Market
- $1,485,2004 bd3 ba2k sqft5868 Lean Way, San Jose, CA 95123Off Market
A local agent can set up tours, give advice and negotiate with sellers.
Similar homes
- $1,499,0003 bd2 ba1.6k sqft560 Elvis Dr, San Jose, CA 95123For Sale
 MLS ID #ML82057557, Ned Laugharn. MLSListings Inc
 - $1,499,0004 bd3 ba2.1k sqft4031 Hastings Park Ct, San Jose, CA 95136For Sale
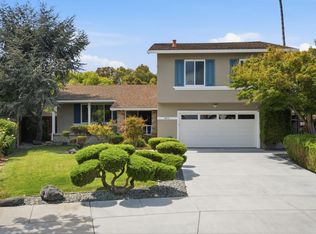 MLS ID #ML82058619, Erfan Modir. MLSListings Inc
 - $1,398,8884 bd2 ba1.3k sqft451 Santa Mesa Dr, San Jose, CA 95123For Sale
 MLS ID #ML82056242, Kristen Constantino. MLSListings Inc
 - $1,650,0004 bd3 ba1.6k sqft6133 Maree Ct, San Jose, CA 95123For Sale
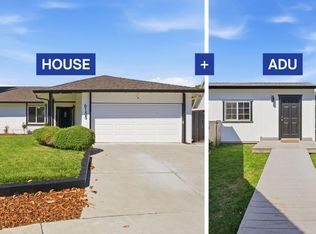 MLS ID #ML82053417, Jori Mayer. MLSListings Inc
 - $1,399,0004 bd3 ba1.8k sqft746 Rielly Ct, San Jose, CA 95123For SaleMLS ID #ML82053962, Angie Cocke. MLSListings Inc
- $1,649,0004 bd2 ba1.8k sqft6055 Foothill Glen Dr, San Jose, CA 95123For SaleMLS ID #ML82057052, Angie Cocke. MLSListings Inc
- $1,468,8883 bd2 ba1.4k sqft281 Sposito Cir, San Jose, CA 95136For SaleMLS ID #ML82053271, Arcelia A. Trigos. MLSListings Inc
- $1,499,9994 bd3 ba2k sqft520 Tigerwood Way, San Jose, CA 95111For SaleMLS ID #ML82050363, Christina Dahro. MLSListings Inc
- $1,678,9994 bd2 ba1.6k sqft1619 Hallbrook Dr, San Jose, CA 95124For SaleMLS ID #ML82059129, Amy Yang. MLSListings Inc
- $1,495,0003 bd2 ba1.3k sqft5267 Woodstock Way, San Jose, CA 95118For SaleMLS ID #ML82051714, Emilie Highley. MLSListings Inc
- $1,485,0003 bd2 ba1.3k sqft5501 Camden Ave, San Jose, CA 95124For SaleMLS ID #ML82055287, Mike Gaines. MLSListings Inc
- $1,499,8884 bd2 ba1.4k sqft5041 Severance Dr, San Jose, CA 95136For SaleMLS ID #ML82054432, Joel Stieber. MLSListings Inc
- $1,249,0003 bd2 ba1.1k sqft5330 Hansell Dr, San Jose, CA 95123For SaleMLS ID #ML82039669, Nick Blanch. MLSListings Inc
- $1,590,0004 bd3 ba2.3k sqft4841 Tonino Dr, San Jose, CA 95136For SaleMLS ID #ML82057813, Barbara Neu. MLSListings Inc
- $1,599,9994 bd3 ba2k sqft6887 Rockton Ave, San Jose, CA 95119For SaleMLS ID #ML82055514, Negar Fatemi. MLSListings Inc
- $1,349,8884 bd3 ba1.6k sqft569 Gaundabert Ln, San Jose, CA 95136For SaleMLS ID #ML82053686, Timothy Alston. MLSListings Inc
- $1,499,8883 bd2 ba1.9k sqft12650 Sheree Ct, San Jose, CA 95127For SaleMLS ID #ML82051696, Kathy Low. MLSListings Inc
- $2,199,8883 bd3 ba1.9k sqft1173 Corvallis Dr, San Jose, CA 95120For SaleMLS ID #ML82058989, Lex Orosco. MLSListings Inc
- $1,575,0004 bd2 ba1.4k sqft5064 Trenary Way, San Jose, CA 95118For SaleMLS ID #ML82054993, Mehdi Kousha. MLSListings Inc
- $1,648,0003 bd2 ba1.5k sqft5343 Hounds Ests, San Jose, CA 95135For SaleMLS ID #ML82055731, Chris Buchanan. MLSListings Inc
Local buyer's agents are ready to help
