Skip main navigation
Off market
  • $1,475,700

    5868 Lean Way, San Jose, CA 95123

    4beds
    2,008sqft
    Single Family Residence
    Built in ----
    -- sqft lot
    $1,475,700 Zestimate®
    $735/sqft
    $5,480 Estimated rent

    Home value

    $1,475,700

    $1.39M - $1.58M

    $5,480/mo

    Zestimate® history
    Loading
    Loading...

    Owner options

    List your home for rent

    $5,480/mo

    Rent Zestimate®

    Find your next renter with Zillow Rental Manager. Plus, with online applications, you can quickly screen prospective tenants – for free.

    Learn more

    $5,480/mo

    Rent Zestimate®

    Refinance and save

    $9,357/mo

    Est. payment

    Refinancing to a lower rate could help reduce your monthly payments and save thousands over the life of the loan.

    See today's rates

    $9,357/mo

    Est. payment

    Explore your selling options

    Work with a Zillow partner agent

    Leverage their expertise and Zillow's premium Showcase listings to get your home seen by more buyers.

    Get started

    List with your own agent

    Get your home in front of millions of buyers by listing it on Zillow.

    Learn how to do it

    Sell it yourself

    Take full control of how buyers see your home on Zillow by listing For Sale by Owner (FSBO).

    List your home

    What's special

    Epoxy garage floorsOpen-concept livingSoaring vaulted ceilings

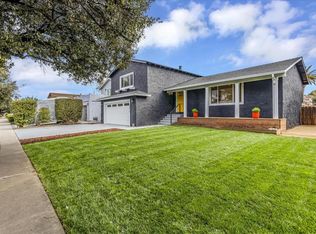
    Modern 4BR Home w/ Vaulted Ceilings, Huge Patio + Designer Kitchen Move-In Ready (San Jose) Step into a bright, open 2,008 sqft fully renovated home designed for effortless living and entertaining. With soaring vaulted ceilings, natural light from multiple skylights, and seamless indoor-outdoor flow, this home stands out from typical rentals. Why You'll Love This Home Open-concept living with dramatic vaulted ceilings 4 skylights for all-day natural light Oversized 10.5' island perfect for hosting Indoor-outdoor living with rare 1,000+ sqft front patio Move-in ready with optional furnished setup Home Features 4 Bedrooms | 3 Bathrooms Bright, open floor plan with mezzanine-style layout Chef's kitchen with black stainless steel KitchenAid appliances + Samsung refrigerator Built-in surround sound speakers in living room Upstairs laundry room with washer and dryer included Smart Home + Water Upgrades (Premium Additions) Whole-home water softener system Reverse osmosis drinking water filtration system Pre-installed Blink security cameras Nest doorbell + Nest smart thermostat Smart-enabled switches installed in most rooms for easy smart home setup and control Optional Furnished Setup included (Rare for Rentals) 78" mounted 4K TV + console 58" TV above fireplace Power reclining sectional with chaise (Can be removed if preferred) Private Primary Suite Retreat Custom walk-in closet with built-ins Direct access to a large private balcony (~315 sqft) Bright, airy layout with great natural light Outdoor Living (Major Differentiator) Over 1,000 sqft paved front patio ideal for entertaining, kids, or relaxing Fully fenced with retractable privacy awning Backyard with turf + brick patio Fruit trees: donut peach + pomegranate String lighting for evening ambiance Garage + Practical Upgrades Epoxy garage floors EV charging ready (NEMA 14-50) Built-in storage system (shelving, cabinets, workbench) Prime San Jose Location Lean Way Minutes to Costco, Target, dining, and daily essentials Near parks and schools Easy access to Hwy 101 & 85 Quiet, established neighborhood Homes with this level of outdoor space, natural light, and upgrades rarely come available. Message to schedule a tour. Renter is responsible for all utilities. No smoking! Minimum 12-month lease.

    This property is off market, which means it's not currently listed for sale or rent on Zillow. This may be different from what's available on other websites or public sources.
    Zillow last checked:

    Listing updated:

    Source: Zillow Rentals

    Facts & features

    Interior

    Bedrooms & bathrooms
    • Bedrooms: 4
    • Bathrooms: 3
    • Full bathrooms: 3
    Heating
    • Forced Air
    Cooling
    • Central Air
    Appliances
    • Included: Dishwasher, Dryer, Microwave, Oven, Refrigerator, Washer
    • Laundry: In Unit
    Features
    • Walk In Closet
    • Flooring: Carpet, Hardwood
    • Furnished: Yes
    Interior area
    • Total interior livable area: 2,008 sqft

    Property

    Parking
    • Parking features: Attached, Garage
    • Has attached garage: Yes
    • Details: Contact manager
    Features
    • Exterior features: 58" 4K TV, 78" 4K TV, 8x14' Wooden Shed, Electric Vehicle Charging Station, Heating system: Forced Air, No Utilities included in rent, Power Reclining Sofa with Chaise, Reverse Osmosis Drinking Water, Walk In Closet, Water Softener
    Details
    • Parcel number: 69214022

    Construction

    Type & style
    • Home type: SingleFamily
    • Property subtype: Single Family Residence

    Community & neighborhood

    Location
    • Region: San Jose

    HOA & financial

    Other fees
    • Deposit fee: $5,995

    Other

    Other facts
    • Available date: 03/18/2026

    Price history

    DateEventPrice
    3/24/2026Listing removed$5,995$3/sqft
    Source: Zillow Rentals Report a problem
    3/19/2026Listed for rent$5,995$3/sqft
    Source: Zillow Rentals Report a problem
    9/8/2020Listing removed$799,000$398/sqft
    Source: Coldwell Banker Residential Brokerage - Morgan Hill #81693860 Report a problem
    9/2/2020Pending sale$799,000$398/sqft
    Source: Coldwell Banker Residential Brokerage - Morgan Hill #81693860 Report a problem
    9/2/2020Listed for sale$799,000-16.8%$398/sqft
    Source: Coldwell Banker Residential Brokerage - Morgan Hill #81693860 Report a problem
    4/9/2018Sold$960,000+20.2%$478/sqft
    Source: MLSListings Inc #ML81693860 Report a problem
    3/8/2018Pending sale$799,000$398/sqft
    Source: Coldwell Banker Residential Brokerage - Morgan Hill #81693860 Report a problem
    2/25/2018Listed for sale$799,000+18.4%$398/sqft
    Source: Coldwell Banker Residential Brokerage #ML81693860 Report a problem
    1/21/2008Listing removed$675,000$336/sqft
    Source: Intero Commercial #763413 Report a problem
    11/19/2007Listed for sale$675,000+193.5%$336/sqft
    Source: Intero Commercial #763413 Report a problem
    10/28/1994Sold$230,000$115/sqft
    Source: Public Record Report a problem

    Public tax history

    YearProperty taxesTax assessment
    2025$15,073 +2.2%$1,092,310 +2%
    2024$14,751 +1.4%$1,070,893 +2%
    2023$14,541 +0.6%$1,049,896 +2%
    2022$14,453 +1.3%$1,029,311 +2%
    2021$14,265 +2.1%$1,009,130 +1%
    2020$13,973 $998,784 +2%
    2019$13,973 +148.5%$979,200 +188.4%
    2018$5,622 $339,512 +2%
    2017$5,622 +1.4%$332,856 +2%
    2016$5,542 +7.5%$326,331 +1.5%
    2015$5,156 +12.7%$321,430 +2%
    2014$4,573 $315,135 +0.5%
    2013-- $313,712 +2%
    2012-- $307,562 +2%
    2011-- $301,533 +0.8%
    2010-- $299,281 -0.2%
    2009-- $299,993 +2%
    2008-- $294,112 +2%
    2007-- $288,346 +2%
    2006-- $282,693 +2%
    2005-- $277,151 +2%
    2004-- $271,718 +1.9%
    2003-- $266,739 +2%
    2002-- $261,510 +2%
    2001-- $256,383

    Find assessor info on the county website

    Neighborhood: Blossom Valley

    Nearby schools

    GreatSchools rating
    Get a cash offer in 3 minutes
    Find out how much your home could sell for in as little as 3 minutes with a no-obligation cash offer.
    Estimated market value
    $1,475,700
    Get a cash offer in 3 minutes
    Find out how much your home could sell for in as little as 3 minutes with a no-obligation cash offer.
    Estimated market value
    $1,475,700