LIKE NEW! This beautifully remodeled home feels as good as it looks, blending thoughtful design, quality finishes, and a floor plan made for real life. A 4-bedroom, 2-bath residence, the layout offers ideal separation with all bedrooms on one side of the home and the living spaces on the other. The heart of the home is a bright designer kitchen with custom cabinetry, quartz countertops, elegant quartz backsplash, and stainless-steel appliances that open to the dining and living areas. Both bathrooms were fully reimagined with modern finishes, while luxury tile flooring, recessed lighting, and carefully selected details create a cohesive, high-end feel. The spacious backyard has been professionally designed to provides room to relax and entertain. Conveniently located near Highways 87 and 85, and just blocks to the VTA LIGHT RAIL, this home offers easy access to commuter routes, parks, shopping, and everyday conveniences, delivering designer style and true move-in-ready appeal.
For sale
$1,499,900
690 Albion Dr, San Jose, CA 95136
4beds
1,603sqft
:
Get pre-qualified$9,686/mo
Single Family Residence, Residential
Built in 1969
6,000 Square Feet Lot
$1,493,600 Zestimate®
$936/sqft
$-- HOA
What's special
Bright designer kitchenCustom cabinetryLuxury tile flooringElegant quartz backsplashQuartz countertopsStainless-steel appliancesRecessed lighting
- 53 days |
- 735 |
- 43 |
Zillow last checked:
Listing updated:
Listed by:
Jorge Sanchez 01202825 408-666-8825,
Cedavivienda Realty 408-559-5911
Source: MLSListings Inc,MLS#: ML82049062
Facts & features
Interior
Bedrooms & bathrooms
- Bedrooms: 4
- Bathrooms: 2
- Full bathrooms: 2
Bathroom
- Features: DoubleSinks, Granite, PrimaryStallShowers, StallShower2plus, Tile
Dining room
- Features: DiningAreainLivingRoom
Family room
- Features: SeparateFamilyRoom
Kitchen
- Features: _220VoltOutlet, Countertop_Granite
Heating
- Central Forced Air Gas
Cooling
- Central Air
Appliances
- Included: Dishwasher, Disposal, Microwave, Electric Oven/Range, Refrigerator
- Laundry: Inside, In Utility Room
Features
- Vaulted Ceiling(s)
- Flooring: Laminate, Tile
- Number of fireplaces: 1
- Fireplace features: Family Room
Interior area
- Total structure area: 1,603
- Total interior livable area: 1,603 sqft
Property
Parking
- Total spaces: 2
- Parking features: Attached, Garage Door Opener, Off Street, On Street
- Attached garage spaces: 2
Features
- Stories: 1
- Exterior features: Back Yard, Fenced, Storage Shed Structure
- Fencing: Back Yard,Gate,Wood
Lot
- Size: 6,000 Square Feet
- Features: Sloped Down
Details
- Additional structures: Pergola, Sheds
- Parcel number: 46212015
- Zoning: R1-8
- Special conditions: Standard
Construction
Type & style
- Home type: SingleFamily
- Architectural style: Ranch
- Property subtype: Single Family Residence, Residential
Materials
- Foundation: Concrete Perimeter
- Roof: Composition
Condition
- New construction: No
- Year built: 1969
Utilities & green energy
- Gas: PublicUtilities
- Sewer: Public Sewer
- Water: Public
- Utilities for property: Public Utilities, Water Public
Community & HOA
Location
- Region: San Jose
Financial & listing details
- Price per square foot: $936/sqft
- Tax assessed value: $124,232
- Annual tax amount: $4,267
- Date on market: 6/3/2026
- Listing agreement: ExclusiveRightToSell
- Listing terms: FHA, VALoan, CashorConventionalLoan
Estimated market value
$1,493,600
$1.42M - $1.57M
$4,652/mo
Price history
| Date | Event | Price |
|---|---|---|
| 6/4/2026 | Listed for sale | $1,499,900+10.7%$936/sqft |
Source:  MLSListings Inc #ML82049062 Report a problem MLSListings Inc #ML82049062 Report a problem | ||
| 2/25/2026 | Sold | $1,355,000+15.3%$845/sqft |
Source: MLSListings Inc #ML82032635 Report a problem | ||
| 2/4/2026 | Pending sale | $1,175,000$733/sqft |
Source: MLSListings Inc #ML82032635 Report a problem | ||
| 1/27/2026 | Listed for sale | $1,175,000$733/sqft |
Source: MLSListings Inc #ML82032635 Report a problem | ||
Public tax history
| Year | Property taxes | Tax assessment |
|---|---|---|
| 2025 | $4,267 +1.9% | $124,232 +2% |
| 2024 | $4,188 +3.6% | $121,797 +2% |
| 2023 | $4,041 +1.8% | $119,409 +2% |
| 2022 | $3,969 +48.8% | $117,069 +2% |
| 2021 | $2,668 +4.2% | $114,775 +1% |
| 2020 | $2,560 | $113,599 +2% |
| 2019 | $2,560 +1.9% | $111,372 +2% |
| 2018 | $2,513 | $109,189 +2% |
| 2017 | $2,513 +1.4% | $107,049 +2% |
| 2016 | $2,478 +7.2% | $104,951 +1.5% |
| 2015 | $2,312 +21.8% | $103,376 +2% |
| 2014 | $1,897 | $101,352 +0.5% |
| 2013 | -- | $100,895 +2% |
| 2012 | -- | $98,918 +2% |
| 2011 | -- | $96,979 +0.8% |
| 2010 | -- | $96,255 -0.2% |
| 2009 | -- | $96,485 +2% |
| 2008 | -- | $94,594 +2% |
| 2007 | -- | $92,740 +2% |
| 2006 | -- | $90,923 +2% |
| 2005 | -- | $89,142 +2% |
| 2004 | -- | $87,395 +1.9% |
| 2003 | -- | $85,795 +2% |
| 2002 | -- | $84,114 +2% |
| 2001 | -- | $82,466 |
Find assessor info on the county website
Monthly payment
Est. payment
Payment breakdown
Explore the cost of this home by adjusting the details. Changes won't be saved.Climate risks
Neighborhood: Blossom Valley
Nearby schools
GreatSchools rating
- 5/10Rachel Carson Elementary SchoolGrades: K-5Distance: 0.2 mi
- 6/10John Muir Middle SchoolGrades: 6-8Distance: 1.5 mi
- 6/10Gunderson High SchoolGrades: 9-12Distance: 0.8 mi
Schools provided by the listing agent
- Elementary: RachelCarsonElementary
- Middle: JohnMuirMiddle_1
- High: GundersonHigh
- District: SanJoseUnified
Source: MLSListings Inc. This data may not be complete. We recommend contacting the local school district to confirm school assignments for this home.
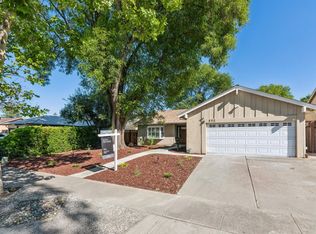
- $1,335,0004 bd2 ba1.6k sqft692 Albion Dr, San Jose, CA 95136Sold
- $1,450,0005 bd2 ba1.7k sqft688 Albion Dr, San Jose, CA 95136Off Market
- $1,346,0004 bd2 ba1.6k sqft675 Faye Park Dr, San Jose, CA 95136Off Market
- $1,334,9005 bd2 ba1.7k sqft671 Faye Park Dr, San Jose, CA 95136Off Market
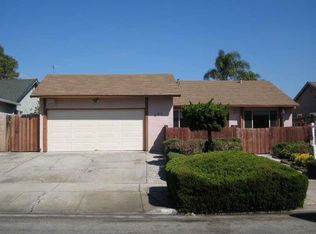
- $1,442,4004 bd3 ba1.8k sqft679 Faye Park Dr, San Jose, CA 95136Off Market
- $1,512,5004 bd2 ba1.7k sqft684 Albion Dr, San Jose, CA 95136Off Market
- $1,337,3003 bd2 ba1.7k sqft694 Albion Dr, San Jose, CA 95136Off Market
- $1,464,4004 bd2 ba1.9k sqft667 Faye Park Dr, San Jose, CA 95136Off Market
A local agent can set up tours, give advice and negotiate with sellers.
Similar homes
- $1,488,0004 bd2 ba1.5k sqft268 Clearpark Cir, San Jose, CA 95136For Sale
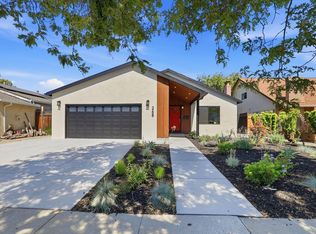 MLS ID #ML82052062, Matt McCormick. MLSListings Inc
 - $1,548,0004 bd3 ba1.9k sqft127 Park Watson Pl, San Jose, CA 95136For Sale
 MLS ID #ML82053531, Phat Doan. MLSListings Inc
 - $1,638,8883 bd2 ba1.8k sqft4276 Lynfield Ln, San Jose, CA 95136For Sale
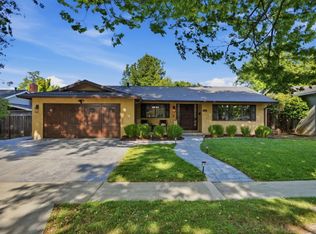 MLS ID #ML82040288, Kelly Gaudreau. MLSListings Inc
 - $1,590,0004 bd2 ba1.4k sqft5064 Trenary Way, San Jose, CA 95118For Sale
 MLS ID #ML82054993, Mehdi Kousha. MLSListings Inc
 - $1,388,0004 bd2 ba1.6k sqft1052 Summerfield Dr, San Jose, CA 95121For SaleMLS ID #ML82053619, Mitch Del Rosario. MLSListings Inc
- $1,549,0004 bd3 ba2.1k sqft331 Avenida Nogales, San Jose, CA 95123For SaleMLS ID #ML82054708, Bikram Singh. MLSListings Inc
- $1,499,0003 bd2 ba1.5k sqft6152 Cahalan Ave, San Jose, CA 95123For SaleMLS ID #ML82050604, Mary Clark. MLSListings Inc
- $1,649,8884 bd2 ba1.7k sqft6563 Camden Ave, San Jose, CA 95120For SaleMLS ID #41142455, Faridoon Lodin. Bay East AOR
- $1,608,8884 bd3 ba1.8k sqft1284 Montmorency Dr, San Jose, CA 95118For SaleMLS ID #ML82052748, Fan Wang. MLSListings Inc
- $1,488,8884 bd2 ba1.6k sqft519 Cheyenne Ln, San Jose, CA 95123For SaleMLS ID #ML82043879, Gary St. Clair. MLSListings Inc
- $1,549,0003 bd2 ba1.3k sqft5501 Camden Ave, San Jose, CA 95124For SaleMLS ID #ML82055287, Mike Gaines. MLSListings Inc
- $1,649,0004 bd2 ba1.5k sqft1563 Clarita Ave, San Jose, CA 95130For SaleMLS ID #ML82055517, Nagaraj Annaiah. MLSListings Inc
- $1,499,9994 bd3 ba2k sqft520 Tigerwood Way, San Jose, CA 95111For SaleMLS ID #ML82050363, Christina Dahro. MLSListings Inc
- $1,349,8003 bd2 ba1.6k sqft5897 Erskine Ct, San Jose, CA 95123For SaleMLS ID #ML82050922, Kelly Dippel. MLSListings Inc
- $1,399,9993 bd2 ba1.3k sqft785 Stardust Ln, San Jose, CA 95123For SaleMLS ID #ML82048765, Stephanie Marin. MLSListings Inc
- $1,495,8883 bd3 ba1.8k sqft5888 Lean Way, San Jose, CA 95123For SaleMLS ID #ML82047060, Shawn Jahan. MLSListings Inc
- $1,500,0004 bd2 ba1.4k sqft6575 Kaneko Dr, San Jose, CA 95119For SaleMLS ID #ML82024069, Linda Salah. MLSListings Inc
- $1,549,0003 bd3 ba2k sqft1224 Hawkhurst Pl, San Jose, CA 95125For SaleMLS ID #ML82054854, Sara Greenwood. MLSListings Inc
- $1,595,0003 bd2 ba1.3k sqft5267 Woodstock Way, San Jose, CA 95118For SaleMLS ID #ML82051714, Emilie Highley. MLSListings Inc
- $1,868,0004 bd4 ba2k sqft2994 Rustic Dr, San Jose, CA 95124For SaleMLS ID #ML82055354, Gloria Chun. MLSListings Inc
Local buyer's agents are ready to help
