Foothill Views, Hiking Trail Access & Major Renovations in Blossom Valley! Expansive ONE LEVEL 3BD/2BA Home with 1,593sf on a Large 7,650sf lot. Nestled on the QUIET SIDE of Cahalan Avenue - Perfectly positioned between Santa Teresa Blvd & the scenic foothills. Enjoy breathtaking VIEWS & direct access to Foothill Park's hiking park while remaining moments to conveniences. Extensively remodeled within past 2 years, this move in ready home showcases an ideal floorplan with connected living spaces, a grand double door entry, & abundant natural light. The renovated kitchen features shaker cabinetry, quartz countertops, & stainless steel appliances. The luxurious primary suite offers a double door entry, walk in closet, & remodeled en-suite bath. Two additional spacious bedrooms provide flexibility for family, guests, or home office needs. Additional upgrades include dual pane windows, gleaming hw & wood-like plank floors, a 1 year NEW composition roof. 2 year NEW HVAC system including furnace, ductwork & AC. The large lot is a private garden oasis with producing peach, fig, and grape vines, raised garden beds, and fragrant flowering jasmine. Enjoy an incredibly walkable location near Discovery Charter School, Oakridge Mall, Target, restaurants, theaters, Whole Foods, & Starbucks.
For sale
Price cut: $81K (7/2)
$1,499,000
6152 Cahalan Ave, San Jose, CA 95123
3beds
1,593sqft
Single Family Residence, Residential
Built in 1968
7,650 Square Feet Lot
$-- Zestimate®
$941/sqft
$-- HOA
What's special
- 41 days |
- 1,401 |
- 54 |
Zillow last checked:
Listing updated:
Listed by:
Mary Clark 01388250 408-309-8985,
Intero Real Estate Services 408-357-5700
Source: MLSListings Inc,MLS#: ML82050604
Facts & features
Interior
Bedrooms & bathrooms
- Bedrooms: 3
- Bathrooms: 2
- Full bathrooms: 2
Bedroom
- Features: GroundFloorBedroom, PrimarySuiteRetreat, WalkinCloset, BedroomonGroundFloor2plus
Bathroom
- Features: PrimaryStallShowers, ShoweroverTub1, StallShower, Tile, UpdatedBaths
Dining room
- Features: EatinKitchen, FormalDiningRoom
Family room
- Features: SeparateFamilyRoom
Kitchen
- Features: ExhaustFan, Island
Heating
- Central Forced Air
Cooling
- Central Air
Appliances
- Included: Electric Cooktop, Dishwasher, Exhaust Fan, Disposal, Built In Oven, Refrigerator, Dryer, Washer
- Laundry: In Garage
Features
- Walk-In Closet(s)
- Flooring: Hardwood, Laminate, Tile
- Doors: None
- Number of fireplaces: 1
- Fireplace features: Wood Burning
Interior area
- Total structure area: 1,593
- Total interior livable area: 1,593 sqft
Property
Parking
- Total spaces: 2
- Parking features: Attached
- Attached garage spaces: 2
Accessibility
- Accessibility features: None
Features
- Stories: 1
- Exterior features: Back Yard, Fenced
- Fencing: Back Yard,Wood
- Has view: Yes
- View description: Hills, Park/Greenbelt
Lot
- Size: 7,650 Square Feet
Details
- Parcel number: 69507002
- Zoning: R1-8
- Special conditions: Standard
Construction
Type & style
- Home type: SingleFamily
- Property subtype: Single Family Residence, Residential
Materials
- Foundation: Concrete Perimeter
- Roof: Composition
Condition
- New construction: No
- Year built: 1968
Utilities & green energy
- Gas: PublicUtilities
- Sewer: Public Sewer
- Water: Public
- Utilities for property: Public Utilities, Water Public
Community & HOA
Location
- Region: San Jose
Financial & listing details
- Price per square foot: $941/sqft
- Tax assessed value: $1,350,000
- Annual tax amount: $28,476
- Date on market: 6/11/2026
- Listing agreement: ExclusiveRightToSell
- Listing terms: CashorConventionalLoan
Estimated market value
Not available
Estimated sales range
Not available
Not available
Price history
| Date | Event | Price |
|---|---|---|
| 7/2/2026 | Price change | $1,499,000-5.1%$941/sqft |
Source:  MLSListings Inc #ML82050604 Report a problem MLSListings Inc #ML82050604 Report a problem | ||
| 6/11/2026 | Listed for sale | $1,580,000+17%$992/sqft |
Source: MLSListings Inc #ML82050604 Report a problem | ||
| 8/2/2024 | Sold | $1,350,000+0.1%$847/sqft |
Source: MLSListings Inc #ML81967744 Report a problem | ||
| 7/15/2024 | Pending sale | $1,349,000$847/sqft |
Source: MLSListings Inc #ML81967744 Report a problem | ||
| 7/5/2024 | Price change | $1,349,000-7%$847/sqft |
Source: MLSListings Inc #ML81967744 Report a problem | ||
| 6/6/2024 | Price change | $1,449,945-2.6%$910/sqft |
Source: MLSListings Inc #ML81967744 Report a problem | ||
| 5/30/2024 | Listed for sale | $1,488,888$935/sqft |
Source: MLSListings Inc #ML81967744 Report a problem | ||
Public tax history
| Year | Property taxes | Tax assessment |
|---|---|---|
| 2025 | $28,476 +579% | $1,350,000 +476.7% |
| 2024 | $4,194 +2.9% | $234,072 +2% |
| 2023 | $4,077 +0.9% | $229,484 +2% |
| 2022 | $4,041 +3.4% | $224,985 +2% |
| 2021 | $3,908 +3.4% | $220,575 +1% |
| 2020 | $3,779 | $218,314 +2% |
| 2019 | $3,779 +4.4% | $214,034 +2% |
| 2018 | $3,618 | $209,838 +2% |
| 2017 | $3,618 +1.2% | $205,724 +2% |
| 2016 | $3,575 +2.8% | $201,692 +1.5% |
| 2015 | $3,479 +7.9% | $198,664 +2% |
| 2014 | $3,223 | $194,773 +0.5% |
| 2013 | -- | $193,894 +2% |
| 2012 | -- | $190,093 +2% |
| 2011 | -- | $186,367 +0.8% |
| 2010 | -- | $184,975 -0.2% |
| 2009 | -- | $185,416 +2% |
| 2008 | -- | $181,781 +2% |
| 2007 | -- | $178,218 +2% |
| 2006 | -- | $174,725 +2% |
| 2005 | -- | $171,300 +2% |
| 2004 | -- | $167,942 +1.9% |
| 2003 | -- | $164,865 +2% |
| 2002 | -- | $161,634 +2% |
| 2001 | -- | $158,465 |
Find assessor info on the county website
Monthly payment
Est. payment
Payment breakdown
Explore the cost of this home by adjusting the details. Changes won't be saved.Climate risks
Neighborhood: Blossom Valley
Nearby schools
GreatSchools rating
- 4/10Allen at Steinbeck SchoolGrades: K-5Distance: 0.7 mi
- 7/10Castillero Middle SchoolGrades: 6-8Distance: 2 mi
- 6/10Gunderson High SchoolGrades: 9-12Distance: 1.5 mi
Schools provided by the listing agent
- Elementary: AllenatSteinbeck
- Middle: CastilleroMiddle
- High: GundersonHigh
- District: SanJoseUnified
Source: MLSListings Inc. This data may not be complete. We recommend contacting the local school district to confirm school assignments for this home.
- $1,504,1004 bd2 ba1.7k sqft6140 Cahalan Ave, San Jose, CA 95123Off Market
- $1,648,2005 bd2 ba2k sqft6156 Cahalan Ave, San Jose, CA 95123Off Market
- $1,507,3004 bd2 ba1.7k sqft787 Dubanski Dr, San Jose, CA 95123Off Market
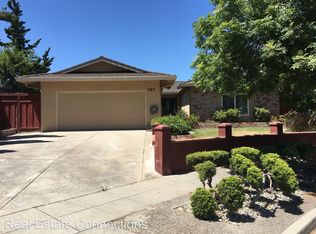
- $1,424,0004 bd2 ba1.5k sqft6132 Cahalan Ave, San Jose, CA 95123Off Market
- $1,689,6005 bd3 ba2.1k sqft785 Dubanski Dr, San Jose, CA 95123Off Market
- $1,424,1003 bd2 ba1.6k sqft6145 Cahalan Ave, San Jose, CA 95123Off Market
- $1,805,0004 bd3 ba1.8k sqft783 Dubanski Dr, San Jose, CA 95123Sold
- $1,463,8004 bd2 ba1.7k sqft6126 Cahalan Ave, San Jose, CA 95123Off Market
A local agent can set up tours, give advice and negotiate with sellers.
Similar homes
- $1,349,8003 bd2 ba1.6k sqft5897 Erskine Ct, San Jose, CA 95123For Sale
 MLS ID #ML82050922, Kelly Dippel. MLSListings Inc
 - $1,450,0003 bd2 ba1.4k sqft6175 Oneida Dr, San Jose, CA 95123For Sale
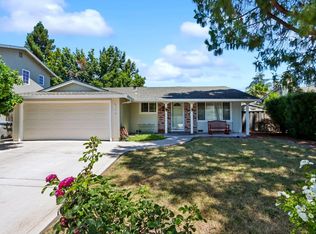 MLS ID #ML82051930, Joanna Tsakonakis. MLSListings Inc
 - $1,299,0004 bd2 ba1.7k sqft6032 Salida Del Sol, San Jose, CA 95123For Sale
 MLS ID #ML82050438, Alinor Willis. MLSListings Inc
 - $1,549,0004 bd3 ba2.1k sqft331 Avenida Nogales, San Jose, CA 95123For Sale
 MLS ID #ML82054708, Bikram Singh. MLSListings Inc
 - $1,530,0004 bd2 ba1.6k sqft519 Cheyenne Ln, San Jose, CA 95123For SaleMLS ID #ML82043879, Gary St. Clair. MLSListings Inc
- $1,495,8883 bd3 ba1.8k sqft5888 Lean Way, San Jose, CA 95123For SaleMLS ID #ML82047060, Shawn Jahan. MLSListings Inc
- $1,388,0004 bd2 ba1.3k sqft553 Shawnee Ln, San Jose, CA 95123For SaleMLS ID #ML82052234, Hwanhi Chung. MLSListings Inc
- $1,750,0004 bd3 ba1.6k sqft6133 Maree Ct, San Jose, CA 95123For SaleMLS ID #ML82053417, Jori Mayer. MLSListings Inc
- $1,399,9993 bd2 ba1.3k sqft785 Stardust Ln, San Jose, CA 95123For SaleMLS ID #ML82048765, Stephanie Marin. MLSListings Inc
- $1,590,0004 bd2 ba1.4k sqft5064 Trenary Way, San Jose, CA 95118For SaleMLS ID #ML82054993, Mehdi Kousha. MLSListings Inc
- $1,525,0003 bd2 ba1k sqft5256 Dent Ave, San Jose, CA 95118For SaleMLS ID #ML82052409, Yamina Wu. MLSListings Inc
- $1,608,8884 bd3 ba1.8k sqft1284 Montmorency Dr, San Jose, CA 95118For SaleMLS ID #ML82052748, Fan Wang. MLSListings Inc
- $1,299,8884 bd2 ba1.4k sqft161 Herlong Ave, San Jose, CA 95123For SaleMLS ID #ML82051928, Danielle Cashen. MLSListings Inc
- $1,287,0003 bd2 ba1.1k sqft5330 Hansell Dr, San Jose, CA 95123For SaleMLS ID #ML82039669, Nick Blanch. MLSListings Inc
- $1,548,0004 bd3 ba1.9k sqft127 Park Watson Pl, San Jose, CA 95136For SaleMLS ID #ML82053531, Phat Doan. MLSListings Inc
- $1,399,9993 bd2 ba1k sqft5430 Clovercrest Dr, San Jose, CA 95118For SaleMLS ID #ML82050013, Christina Dahro. MLSListings Inc
- $1,598,0003 bd2 ba1.5k sqft1496 Portobelo Dr, San Jose, CA 95118For SaleMLS ID #ML82052267, Alana George. MLSListings Inc
- $1,549,8883 bd3 ba1.7k sqft3508 Mount Davidson Ct, San Jose, CA 95124For SaleMLS ID #ML82051821, Anna Fine. MLSListings Inc
- $1,499,9994 bd3 ba2k sqft520 Tigerwood Way, San Jose, CA 95111For SaleMLS ID #ML82050363, Christina Dahro. MLSListings Inc
- $1,349,9503 bd2 ba1.2k sqft1562 Kooser Rd, San Jose, CA 95118For SaleMLS ID #ML82053091, Matt Cossell. MLSListings Inc
Local buyer's agents are ready to help
