Welcome to 6032 Salida del Sol, a beautifully refreshed single-story home in the highly desirable Blossom Valley neighborhood. Filled with natural light, this inviting residence offers comfort, warmth, and functionality. The welcoming formal living and dining room is perfect for everyday living and entertaining, while the spacious step-down family room features a charming brick fireplace and sliding glass door for seamless indoor-outdoor living. Offering 4 bedrooms and 2 bathrooms, the home includes a granite kitchen with a breakfast nook, dual-pane windows, central A/C. Recent updates include fresh interior and exterior paint, smooth ceilings with popcorn texture removed, new baseboards, updated door hardware, stylish light fixtures, new cabinet hardware, and an epoxy-coated garage floor. The peaceful backyard features mature fruit trees, colorful flowers, and an ornamental pondideal for relaxing or entertaining. Conveniently located near the Santa Teresa foothills and Almaden Lake with easy access to parks, trails, shopping, dining, and major freeways, this move-in-ready home is the perfect place to begin your next chapter.
Pending
$1,299,000
6032 Salida Del Sol, San Jose, CA 95123
4beds
1,739sqft
:
Get pre-qualified$8,389/mo
Single Family Residence, Residential
Built in 1967
6,300 Square Feet Lot
$1,314,900 Zestimate®
$747/sqft
$-- HOA
What's special
- 27 days |
- 3,470 |
- 186 |
Zillow last checked:
Listing updated:
Listed by:
Alinor Willis 01187532 408-218-7622,
Alta Realty Group CA 888-504-5327
Source: MLSListings Inc,MLS#: ML82050438
Facts & features
Interior
Bedrooms & bathrooms
- Bedrooms: 4
- Bathrooms: 2
- Full bathrooms: 2
Bedroom
- Features: PrimaryBedroomonGroundFloor, BedroomonGroundFloor2plus
Bathroom
- Features: PrimaryStallShowers, ShoweroverTub1
Dining room
- Features: EatinKitchen, FormalDiningRoom
Family room
- Features: SeparateFamilyRoom
Kitchen
- Features: Countertop_Granite, ExhaustFan
Heating
- Central Forced Air
Cooling
- Central Air
Appliances
- Included: Electric Cooktop, Dishwasher, Exhaust Fan, Disposal, Microwave, Electric Oven, Refrigerator
- Laundry: In Garage
Features
- Flooring: Hardwood, Tile, Vinyl Linoleum
- Fireplace features: Family Room
Interior area
- Total structure area: 1,739
- Total interior livable area: 1,739 sqft
Video & virtual tour
Property
Parking
- Total spaces: 2
- Parking features: Attached, Off Street
- Attached garage spaces: 2
Features
- Stories: 1
Lot
- Size: 6,300 Square Feet
Details
- Parcel number: 68712058
- Zoning: R1-8
- Special conditions: Standard
Construction
Type & style
- Home type: SingleFamily
- Property subtype: Single Family Residence, Residential
Materials
- Foundation: Slab
- Roof: Composition, Shingle
Condition
- New construction: No
- Year built: 1967
Utilities & green energy
- Gas: PublicUtilities
- Sewer: Public Sewer
- Water: Public
- Utilities for property: Public Utilities, Water Public
Community & HOA
Location
- Region: San Jose
Financial & listing details
- Price per square foot: $747/sqft
- Tax assessed value: $504,193
- Annual tax amount: $7,548
- Date on market: 7/3/2026
- Listing agreement: ExclusiveRightToSell
- Listing terms: CashorConventionalLoan
Estimated market value
$1,314,900
$1.25M - $1.38M
$4,774/mo
Price history
| Date | Event | Price |
|---|---|---|
| 7/25/2026 | Pending sale | $1,299,000$747/sqft |
Source:  MLSListings Inc #ML82050438 Report a problem MLSListings Inc #ML82050438 Report a problem | ||
| 7/3/2026 | Listed for sale | $1,299,000$747/sqft |
Source: MLSListings Inc #ML82050438 Report a problem | ||
Public tax history
| Year | Property taxes | Tax assessment |
|---|---|---|
| 2025 | $7,548 +5.1% | $504,193 +2% |
| 2024 | $7,180 +2.3% | $494,308 +2% |
| 2023 | $7,019 +0.9% | $484,617 +2% |
| 2022 | $6,958 +2.6% | $475,115 +2% |
| 2021 | $6,783 +2.7% | $465,800 +1% |
| 2020 | $6,603 | $461,024 +2% |
| 2019 | $6,603 +3.7% | $451,986 +2% |
| 2018 | $6,370 | $443,124 +2% |
| 2017 | $6,370 +1% | $434,437 +2% |
| 2016 | $6,310 +3.5% | $425,920 +1.5% |
| 2015 | $6,099 +7.7% | $419,523 +2% |
| 2014 | $5,662 | $411,306 +0.5% |
| 2013 | -- | $409,448 +2% |
| 2012 | -- | $401,421 +2% |
| 2011 | -- | $393,551 +0.8% |
| 2010 | -- | $390,611 -0.2% |
| 2009 | -- | $391,540 +2% |
| 2008 | -- | $383,864 +2% |
| 2007 | -- | $376,338 +2% |
| 2006 | -- | $368,960 +2% |
| 2005 | -- | $361,726 +2% |
| 2004 | -- | $354,635 +1.9% |
| 2003 | -- | $348,137 +2% |
| 2002 | -- | $341,312 +2% |
| 2001 | -- | $334,621 |
Find assessor info on the county website
Monthly payment
Est. payment
Payment breakdown
Explore the cost of this home by adjusting the details. Changes won't be saved.Climate risks
Neighborhood: Blossom Valley
Nearby schools
GreatSchools rating
- 4/10Allen at Steinbeck SchoolGrades: K-5Distance: 0.7 mi
- 7/10Castillero Middle SchoolGrades: 6-8Distance: 2.2 mi
- 6/10Gunderson High SchoolGrades: 9-12Distance: 1.4 mi
Schools provided by the listing agent
- District: SanJoseUnified
Source: MLSListings Inc. This data may not be complete. We recommend contacting the local school district to confirm school assignments for this home.
- $1,271,7003 bd2 ba1.5k sqft6028 Salida Del Sol, San Jose, CA 95123Off Market
- $1,358,4004 bd2 ba1.5k sqft6036 Salida Del Sol, San Jose, CA 95123Off Market
- $1,530,0003 bd2 ba1.5k sqft6051 Santa Ysabel Way, San Jose, CA 95123Sold
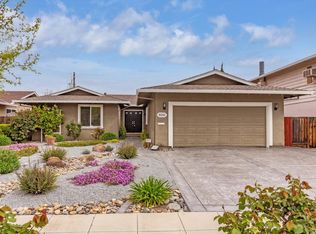
- $1,659,9005 bd3 ba1.9k sqft6059 Santa Ysabel Way, San Jose, CA 95123Off Market
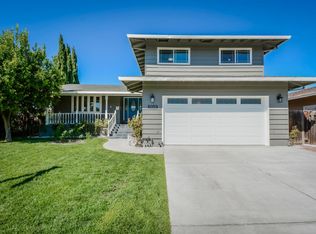
- $--5 bd3 ba6.5k sqft6059 Santa Ysabel Way #5, San Jose, CA 95123Off Market
- $1,303,5004 bd2 ba1.5k sqft6024 Salida Del Sol, San Jose, CA 95123Off Market
- $1,344,6004 bd2 ba1.7k sqft6055 Santa Ysabel Way, San Jose, CA 95123Off Market
- $1,286,4003 bd2 ba1.5k sqft6040 Salida Del Sol, San Jose, CA 95123Off Market
A local agent can set up tours, give advice and negotiate with sellers.
Similar homes
- $1,299,8884 bd2 ba1.4k sqft161 Herlong Ave, San Jose, CA 95123For Sale
 MLS ID #ML82051928, Danielle Cashen. MLSListings Inc
 - $1,388,0004 bd2 ba1.3k sqft553 Shawnee Ln, San Jose, CA 95123For Sale
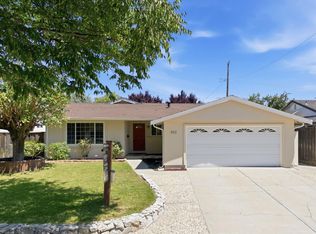 MLS ID #ML82052234, Hwanhi Chung. MLSListings Inc
 - $1,349,8003 bd2 ba1.6k sqft5897 Erskine Ct, San Jose, CA 95123For Sale
 MLS ID #ML82050922, Kelly Dippel. MLSListings Inc
 - $1,499,0003 bd2 ba1.5k sqft6152 Cahalan Ave, San Jose, CA 95123For Sale
 MLS ID #ML82050604, Mary Clark. MLSListings Inc
 - $1,485,0004 bd3 ba1.8k sqft(Undisclosed Address), San Jose, CA 95123For SaleMLS ID #ML82053962, Angie Cocke. MLSListings Inc
- $1,450,0003 bd2 ba1.4k sqft6175 Oneida Dr, San Jose, CA 95123For SaleMLS ID #ML82051930, Joanna Tsakonakis. MLSListings Inc
- $1,750,0004 bd3 ba1.6k sqft6133 Maree Ct, San Jose, CA 95123For SaleMLS ID #ML82053417, Jori Mayer. MLSListings Inc
- $1,549,0004 bd3 ba2.1k sqft331 Avenida Nogales, San Jose, CA 95123For SaleMLS ID #ML82054708, Bikram Singh. MLSListings Inc
- $1,598,0004 bd3 ba2.1k sqft5342 Avenida Almendros, San Jose, CA 95123For SaleMLS ID #ML82045431, GitaK Kashani. MLSListings Inc
- $1,495,8883 bd3 ba1.8k sqft5888 Lean Way, San Jose, CA 95123For SaleMLS ID #ML82047060, Shawn Jahan. MLSListings Inc
- $1,349,0003 bd3 ba1.7k sqft2586 Bobolink Dr, San Jose, CA 95125For SaleMLS ID #ML82053574, Zaid Hanna. MLSListings Inc
- $1,599,9994 bd3 ba2k sqft6887 Rockton Ave, San Jose, CA 95119For SaleMLS ID #ML82055514, Negar Fatemi. MLSListings Inc
- $1,649,8884 bd2 ba1.7k sqft6563 Camden Ave, San Jose, CA 95120For SaleMLS ID #41142455, Faridoon Lodin. Bay East AOR
- $1,349,9503 bd2 ba1.2k sqft1562 Kooser Rd, San Jose, CA 95118For SaleMLS ID #ML82053091, Matt Cossell. MLSListings Inc
- $1,094,0003 bd3 ba1.2k sqft6034 Admiralty Pl, San Jose, CA 95123For SaleMLS ID #ML82046246, Karen Fangfang Xu. MLSListings Inc
- $1,590,0004 bd2 ba1.4k sqft5064 Trenary Way, San Jose, CA 95118For SaleMLS ID #ML82054993, Mehdi Kousha. MLSListings Inc
- $1,300,0003 bd2 ba1.2k sqft765 Tallent Ave, San Jose, CA 95127For SaleMLS ID #ML82027887, Nancy Reynolds. MLSListings Inc
- $1,548,0004 bd3 ba1.9k sqft127 Park Watson Pl, San Jose, CA 95136For SaleMLS ID #ML82053531, Phat Doan. MLSListings Inc
- $1,499,9994 bd3 ba2k sqft520 Tigerwood Way, San Jose, CA 95111For SaleMLS ID #ML82050363, Christina Dahro. MLSListings Inc
- $1,849,9504 bd2 ba1.8k sqft6385 Tamalpais Ave, San Jose, CA 95120For SaleMLS ID #ML82051442, Priti Patel. MLSListings Inc
Local buyer's agents are ready to help
