Set in the desirable Willow Glen neighborhood, this 3-bedroom, 2.5-bathroom home offers 1,716 sq ft of living space on a 5,952 sq ft lot with a layout that feels comfortable, practical & easy to personalize. The main living areas provide a natural flow for everyday living, while the kitchen & dining spaces create a central place for meals, hosting, & daily routines. Separate family room with access to indoor laundry and half bath. The bedroom layout offers flexibility for a home office, guest room, or space to grow. Outside, the backyard provides usable space for relaxing, gardening, entertaining, or future outdoor improvements. Located in the Willow Glen area, the home enjoys a peaceful residential setting with convenient access to Almaden expressway, Highway 87 & 280 help simplify commuting throughout San Jose, Santa Clara, & Silicon Valley, while shopping, dining, parks, trails, & neighborhood schools are all within easy reach.
For sale
$1,349,000
2586 Bobolink Dr, San Jose, CA 95125
3beds
1,716sqft
:
Get pre-qualified$8,712/mo
Single Family Residence, Residential
Built in 1956
5,952 Square Feet Lot
$1,329,400 Zestimate®
$786/sqft
$-- HOA
What's special
- 32 days |
- 1,053 |
- 38 |
Zillow last checked:
Listing updated:
Listed by:
Zaid Hanna 01421581 408-461-9008,
Real Estate 38 408-515-1613
Source: MLSListings Inc,MLS#: ML82053574
Facts & features
Interior
Bedrooms & bathrooms
- Bedrooms: 3
- Bathrooms: 3
- Full bathrooms: 2
- 1/2 bathrooms: 1
Bathroom
- Features: ShoweroverTub1, StallShower, Tile, Tub
Dining room
- Features: DiningAreainLivingRoom, EatinKitchen
Family room
- Features: SeparateFamilyRoom
Kitchen
- Features: _220VoltOutlet
Heating
- Forced Air
Cooling
- Central Air
Appliances
- Included: Electric Cooktop, Dishwasher, Microwave, Oven/Range, Electric Oven/Range, Refrigerator, Washer/Dryer
- Laundry: Inside, In Utility Room
Features
- Flooring: Hardwood, Tile, Vinyl Linoleum
- Number of fireplaces: 1
- Fireplace features: Living Room, Wood Burning
Interior area
- Total structure area: 1,716
- Total interior livable area: 1,716 sqft
Video & virtual tour
Property
Parking
- Total spaces: 2
- Parking features: Covered, No Garage
- Carport spaces: 2
Features
- Stories: 1
Lot
- Size: 5,952 Square Feet
Details
- Parcel number: 45516018
- Zoning: R1-8
- Special conditions: Standard
Construction
Type & style
- Home type: SingleFamily
- Property subtype: Single Family Residence, Residential
Materials
- Foundation: Concrete Perimeter, Slab
- Roof: Shingle
Condition
- New construction: No
- Year built: 1956
Utilities & green energy
- Gas: PublicUtilities
- Sewer: Public Sewer
- Water: Public
- Utilities for property: Public Utilities, Water Public
Community & HOA
Location
- Region: San Jose
Financial & listing details
- Price per square foot: $786/sqft
- Tax assessed value: $682,498
- Annual tax amount: $10,440
- Date on market: 7/8/2026
- Listing agreement: ExclusiveRightToSell
- Listing terms: CashorConventionalLoan
Estimated market value
$1,329,400
$1.26M - $1.40M
$4,959/mo
Price history
| Date | Event | Price |
|---|---|---|
| 7/9/2026 | Listed for sale | $1,349,000+154.5%$786/sqft |
Source:  MLSListings Inc #ML82053574 Report a problem MLSListings Inc #ML82053574 Report a problem | ||
| 10/31/2008 | Sold | $530,000-15.7%$309/sqft |
Source: Public Record Report a problem | ||
| 10/14/2004 | Sold | $629,000+145.7%$367/sqft |
Source:  Bay East AOR #40036391 Report a problem Bay East AOR #40036391 Report a problem | ||
| 9/7/1994 | Sold | $256,000$149/sqft |
Source: Public Record Report a problem | ||
Public tax history
| Year | Property taxes | Tax assessment |
|---|---|---|
| 2025 | $10,440 +5.4% | $682,498 +2% |
| 2024 | $9,907 +2.2% | $669,117 +2% |
| 2023 | $9,692 +1.1% | $655,998 +2% |
| 2022 | $9,591 +2.6% | $643,136 +2% |
| 2021 | $9,345 +8.9% | $630,526 +1% |
| 2020 | $8,582 | $624,062 +2% |
| 2019 | $8,582 +3.4% | $611,826 +2% |
| 2018 | $8,301 | $599,830 +2% |
| 2017 | $8,301 +0.9% | $588,070 +2% |
| 2016 | $8,230 +2.9% | $576,540 +1.5% |
| 2015 | $8,001 +5.9% | $567,881 +2% |
| 2014 | $7,556 | $556,758 +0.5% |
| 2013 | -- | $554,243 +2% |
| 2012 | -- | $543,377 +2% |
| 2011 | -- | $532,723 +1.7% |
| 2010 | -- | $524,000 +8.6% |
| 2009 | -- | $482,300 -27.7% |
| 2008 | -- | $667,233 +2% |
| 2007 | -- | $654,151 +2% |
| 2006 | -- | $641,325 +2% |
| 2005 | -- | $628,750 +108.2% |
| 2004 | -- | $301,959 +1.9% |
| 2003 | -- | $296,426 +2% |
| 2002 | -- | $290,615 +2% |
| 2001 | -- | $284,918 |
Find assessor info on the county website
Monthly payment
Est. payment
Payment breakdown
Explore the cost of this home by adjusting the details. Changes won't be saved.Climate risks
Neighborhood: Willow Glen
Nearby schools
GreatSchools rating
- 5/10Canoas Elementary SchoolGrades: K-5Distance: 0.1 mi
- 5/10Willow Glen Middle SchoolGrades: 6-8Distance: 1.2 mi
- 8/10Willow Glen High SchoolGrades: 9-12Distance: 1.3 mi
Schools provided by the listing agent
- District: SanJoseUnified
Source: MLSListings Inc. This data may not be complete. We recommend contacting the local school district to confirm school assignments for this home.
- $1,328,2003 bd2 ba1.3k sqft2592 Bobolink Dr, San Jose, CA 95125Off Market
- $1,309,2003 bd2 ba1.2k sqft2582 Bobolink Dr, San Jose, CA 95125Off Market
- $1,613,4003 bd3 ba1.4k sqft2587 Nightingale Dr, San Jose, CA 95125Off Market
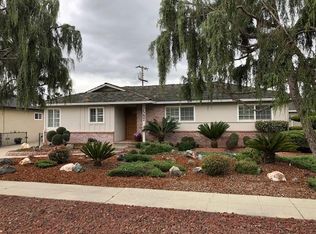
- $1,245,2003 bd2 ba1.2k sqft2581 Nightingale Dr, San Jose, CA 95125Off Market
- $1,291,1003 bd2 ba1.2k sqft2598 Bobolink Dr, San Jose, CA 95125Off Market
- $1,364,0003 bd2 ba1.3k sqft2591 Nightingale Dr, San Jose, CA 95125Off Market
- $1,810,7005 bd3 ba2.3k sqft2587 Bobolink Dr, San Jose, CA 95125Off Market
- $1,484,0003 bd2 ba1.4k sqft2576 Bobolink Dr, San Jose, CA 95125Off Market
A local agent can set up tours, give advice and negotiate with sellers.
Similar homes
- $1,349,0003 bd2 ba1.7k sqft5975 Tuscarora Ct, San Jose, CA 95123For Sale
 MLS ID #ML82056080, Saskia Feain. MLSListings Inc
 - $1,199,9992 bd1 ba891 sqft1913 Kirkland Ave, San Jose, CA 95125For Sale
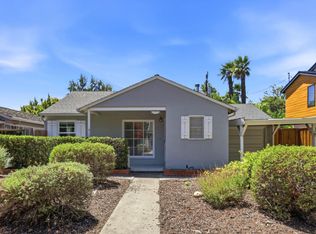 MLS ID #ML82056801, Brent Mardesich. MLSListings Inc
 - $1,349,0005 bd4 ba1.7k sqft553 Laswell Ave, San Jose, CA 95128For Sale
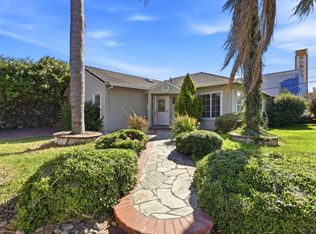 MLS ID #ML82056960, Zaid Hanna. MLSListings Inc
 - $1,599,0003 bd2 ba1.5k sqft1484 Bird Ave, San Jose, CA 95125For Sale
 MLS ID #ML82056364, Zaid Hanna. MLSListings Inc
 - $1,499,0003 bd2 ba1.8k sqft452 Heatherbray Ct, San Jose, CA 95136For SaleMLS ID #ML82056954, Mary Clark. MLSListings Inc
- $1,750,0003 bd2 ba1.5k sqft905 El Rio Dr, San Jose, CA 95125For SaleMLS ID #ML82055812, Ana Maria Russo. MLSListings Inc
- $1,385,0004 bd2 ba1.3k sqft5795 Coralwood Way, San Jose, CA 95123For SaleMLS ID #ML82056501, Angie Cocke. MLSListings Inc
- $1,398,8884 bd2 ba1.3k sqft451 Santa Mesa Dr, San Jose, CA 95123For SaleMLS ID #ML82056242, Kristen Constantino. MLSListings Inc
- $1,468,8883 bd2 ba1.4k sqft281 Sposito Cir, San Jose, CA 95136For SaleMLS ID #ML82053271, Arcelia A. Trigos. MLSListings Inc
- $1,349,9993 bd2 ba1.2k sqft1382 Lansing Ave, San Jose, CA 95118For SaleMLS ID #ML82054506, Brent Mardesich. MLSListings Inc
- $1,549,0003 bd1 ba1.1k sqft1845 Coastland Ave, San Jose, CA 95125For SaleMLS ID #ML82054891, Liza Carneghi. MLSListings Inc
- $1,349,9503 bd2 ba1.2k sqft1562 Kooser Rd, San Jose, CA 95118For SaleMLS ID #ML82053091, Matt Cossell. MLSListings Inc
- $1,599,8883 bd2 ba1.4k sqft6418 Vegas Dr, San Jose, CA 95120For SaleMLS ID #ML82056940, Pauline David. MLSListings Inc
- $1,399,0003 bd2 ba1.4k sqft1415 Santa Fe Dr, San Jose, CA 95118For SaleMLS ID #ML82053348, Kim Adams. MLSListings Inc
- $1,399,0004 bd3 ba1.8k sqft746 Rielly Ct, San Jose, CA 95123For SaleMLS ID #ML82053962, Angie Cocke. MLSListings Inc
- $1,195,0003 bd2 ba1.5k sqft923 & 925 Paula St, San Jose, CA 95126For SaleMLS ID #ML82056970, Jennifer Paulson. MLSListings Inc
- $1,399,8884 bd3 ba1.6k sqft569 Gaundabert Ln, San Jose, CA 95136For SaleMLS ID #ML82053686, Timothy Alston. MLSListings Inc
- $1,549,0003 bd2 ba1.3k sqft5501 Camden Ave, San Jose, CA 95124For SaleMLS ID #ML82055287, Mike Gaines. MLSListings Inc
- $1,495,0002 bd1 ba996 sqft515 Coe Ave, San Jose, CA 95125For SaleMLS ID #ML82053991, Ton Dang. MLSListings Inc
- $949,0003 bd2 ba1.6k sqft995 Melbourne Blvd, San Jose, CA 95116For SaleMLS ID #ML82056685, Christina M. Rubino. MLSListings Inc
Local buyer's agents are ready to help
