Welcome home to this beautifully appointed 4-bedroom,2.5bathroom residence situated on a spacious 7,250 sq. ft. lot in San Jose. Offering 1,954 sq. ft. of comfortable living space, this home features classic hardwood flooring that flows seamlessly throughout the primary living areas.
The heart of the home is the expansive eat-in kitchen, equipped with granite countertops, a center island, electric cooktop, microwave, dishwasher, refrigerator, and an exhaust fan. Entertain with ease across dual living zones, including a living room centered around a cozy fireplace and a separate family room ideal for media, play, or relaxing.
Retreat to bedrooms fitted with generous walk-in closets, highlighted by a primary suite featuring a luxurious jetted soaking tub. Additional bathrooms are tastefully finished with granite and tile surfaces. Complete with central forced-air heating, central air conditioning, a 2-car garage with laundry appliances included, and zoning within the San Jose Unified Elementary School District, this home delivers comfort, space, and convenience.
For sale
$1,498,888
4530 Crocus Dr, San Jose, CA 95136
4beds
1,954sqft
Single Family Residence, Residential
Built in 1976
7,250 Square Feet Lot
$1,478,300 Zestimate®
$767/sqft
$-- HOA
What's special
- 5 days
- 424
- 32
Zillow last checked:
Listing updated:
Listed by:
Destiny Sharma 02130109 408-514-8993,
Keller Williams Thrive 408-850-6900,
Ajai Shekhera 02101565 408-599-6426,
Keller Williams Thrive
Source: MLSListings Inc,MLS#: ML82061700
Facts & features
Interior
Bedrooms & bathrooms
- Bedrooms: 4
- Bathrooms: 3
- Full bathrooms: 2
- 1/2 bathrooms: 1
Bedroom
- Features: WalkinCloset
Bathroom
- Features: Granite, PrimaryTubwJets, Tile, Tub
Dining room
- Features: EatinKitchen
Family room
- Features: SeparateFamilyRoom
Kitchen
- Features: Countertop_Granite, ExhaustFan, Island
Heating
- Central Forced Air
Cooling
- Central Air
Appliances
- Included: Electric Cooktop, Dishwasher, Exhaust Fan, Disposal, Microwave, Refrigerator, Washer/Dryer
- Laundry: In Garage
Features
- Walk-In Closet(s)
- Flooring: Hardwood
- Number of fireplaces: 1
- Fireplace features: Living Room
Interior area
- Total structure area: 1,954
- Total interior livable area: 1,954 sqft
Property
Parking
- Total spaces: 2
- Parking features: Attached
- Attached garage spaces: 2
Features
- Stories: 2
- Fencing: Gate
Lot
- Size: 7,250 Square Feet
Details
- Parcel number: 46256015
- Zoning: R1-8
- Special conditions: Standard
Construction
Type & style
- Home type: SingleFamily
- Property subtype: Single Family Residence, Residential
Materials
- Foundation: Crawl Space
- Roof: Shingle
Condition
- New construction: No
- Year built: 1976
Utilities & green energy
- Gas: PublicUtilities
- Sewer: Public Sewer
- Water: Public
- Utilities for property: Public Utilities, Water Public
Community & HOA
Location
- Region: San Jose
Financial & listing details
- Price per square foot: $767/sqft
- Tax assessed value: $763,570
- Date on market: 9/17/2026
- Listing agreement: ExclusiveAgency
Estimated market value
$1,478,300
$1.40M - $1.55M
$5,412/mo
Price history
| Date | Event | Price |
|---|---|---|
| 9/17/2026 | Listed for sale | $1,498,888+151.5%$767/sqft |
Source:  MLSListings Inc #ML82061700 Report a problem MLSListings Inc #ML82061700 Report a problem | ||
| 9/13/2011 | Sold | $596,000-0.3%$305/sqft |
Source: Public Record Report a problem | ||
| 8/4/2011 | Pending sale | $598,000$306/sqft |
Source: Intero Real Estate Services #81128025 Report a problem | ||
| 6/27/2011 | Listed for sale | $598,000+2.2%$306/sqft |
Source: Intero Real Estate - Cupertino #81128025 Report a problem | ||
| 12/17/2008 | Sold | $585,000-22.3%$299/sqft |
Source: Public Record Report a problem | ||
| 4/1/2005 | Sold | $753,000+198.8%$385/sqft |
Source: Public Record Report a problem | ||
| 5/3/1995 | Sold | $252,000$129/sqft |
Source: Public Record Report a problem | ||
Public tax history
| Year | Property taxes | Tax assessment |
|---|---|---|
| 2026 | -- | $763,570 +2% |
| 2025 | $10,584 +5.7% | $748,599 +2% |
| 2024 | $10,009 +2% | $733,921 +2% |
| 2023 | $9,808 +0.9% | $719,531 +2% |
| 2022 | $9,725 +2.2% | $705,424 +2% |
| 2021 | $9,511 +2.4% | $691,593 +1% |
| 2020 | $9,285 | $684,502 +2% |
| 2019 | $9,285 +3.3% | $671,082 +2% |
| 2018 | $8,986 | $657,924 +2% |
| 2017 | $8,986 +0.8% | $645,024 +2% |
| 2016 | $8,911 +2.7% | $632,377 +1.5% |
| 2015 | $8,675 +5.5% | $622,879 +2% |
| 2014 | $8,226 | $610,679 +0.5% |
| 2013 | -- | $607,920 +2% |
| 2012 | -- | $596,000 +5.7% |
| 2011 | -- | $564,000 +15.3% |
| 2010 | -- | $489,000 -16.4% |
| 2009 | -- | $585,000 -26.8% |
| 2008 | -- | $798,822 +2% |
| 2007 | -- | $783,160 +2% |
| 2006 | -- | $767,805 +152.8% |
| 2005 | -- | $303,661 +2% |
| 2004 | -- | $297,708 +1.9% |
| 2003 | -- | $292,252 +2% |
| 2002 | -- | $286,523 +2% |
| 2001 | -- | $280,906 |
Find assessor info on the county website
Monthly payment
Est. payment
Payment breakdown
Explore the cost of this home by adjusting the details. Changes won't be saved.Climate risks
Neighborhood: Blossom Valley
Nearby schools
Schools provided by the listing agent
- Elementary: RachelCarsonElementary
- Middle: JohnMuirMiddle_1
- High: GundersonHigh
- District: SanJoseUnified
Source: MLSListings Inc. This data may not be complete. We recommend contacting the local school district to confirm school assignments for this home.


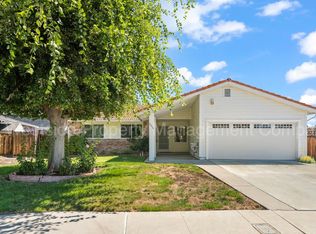
Similar homes
- $1,598,0004 bd3 ba1.7k sqft551 Edelweiss Dr, San Jose, CA 95136For Sale
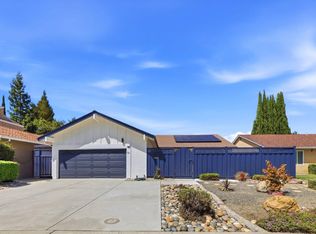 MLS ID #ML82060643, Yamina Wu. MLSListings Inc
 - $1,540,0004 bd3 ba2.3k sqft4841 Tonino Dr, San Jose, CA 95136For Sale
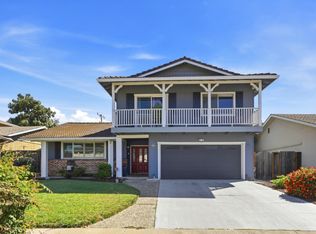 MLS ID #ML82061716, Barbara Neu. MLSListings Inc
 - $1,549,0004 bd3 ba2.1k sqft4669 Park Sutton Pl, San Jose, CA 95136For Sale
 MLS ID #ML82059961, Ilan Sigura. MLSListings Inc
 - $1,468,8883 bd2 ba1.4k sqft281 Sposito Cir, San Jose, CA 95136For Sale
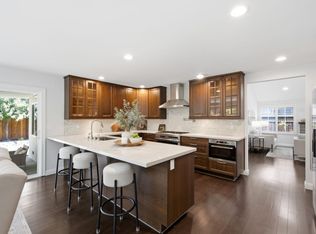 MLS ID #ML82053271, Arcelia A. Trigos. MLSListings Inc
