Welcome to this charming, move-in-ready home in the desirable Blossom Valley neighborhood! Thoughtfully updated and well maintained, this inviting residence offers a wonderful blend of comfort, style, and everyday convenience. The front and back yards are easy to maintain, offering practical outdoor spaces with minimal upkeep. The spacious covered patio provides a comfortable setting for relaxing, outdoor dining, weekend barbecues, and gathering. Conveniently situated with access to Highways 85 and 101, VTA Light Rail, nearby shopping centers, parks, and everyday amenities, this home offers a wonderful balance of comfortable living and commuter convenience. This delightful Blossom Valley home is ready to welcome its next owner. Don't miss this wonderful opportunity to make it your own! OPEN HOUSE: Friday 4:00-7:00pm, Saturday 1:00-4:00pm and Sunday 1:30-5:00pm.
For sale
$1,180,000
77 Shenado Pl, San Jose, CA 95136
3beds
1,274sqft
Single Family Residence, Residential
Built in 1977
6,000 Square Feet Lot
$-- Zestimate®
$926/sqft
$-- HOA
What's special
- 1 day
- 170
- 18
Zillow last checked:
Listing updated:
Listed by:
Gina Arigna 01256706 408-858-6679,
KW Silicon City 408-755-5972
Source: MLSListings Inc,MLS#: ML82064074
Facts & features
Interior
Bedrooms & bathrooms
- Bedrooms: 3
- Bathrooms: 3
- Full bathrooms: 3
Bedroom
- Features: GroundFloorBedroom, WalkinCloset, BedroomonGroundFloor2plus
Bathroom
- Features: DoubleSinks, PrimaryStallShowers, StallShower2plus, FullonGroundFloor
Dining room
- Features: DiningAreainLivingRoom, NoFormalDiningRoom
Family room
- Features: KitchenFamilyRoomCombo
Kitchen
- Features: Island
Heating
- Central Forced Air Gas
Cooling
- Central Air
Appliances
- Included: Dishwasher, Disposal, Microwave, Gas Oven/Range
- Laundry: In Garage
Features
- Walk-In Closet(s)
- Flooring: Laminate, Tile
- Number of fireplaces: 1
Interior area
- Total structure area: 1,274
- Total interior livable area: 1,274 sqft
Property
Parking
- Total spaces: 2
- Parking features: Attached
- Attached garage spaces: 2
Features
- Stories: 1
- Exterior features: Back Yard, Fenced, Storage Shed Structure
- Fencing: Wood
Lot
- Size: 6,000 Square Feet
Details
- Parcel number: 68501013
- Zoning: R1B6
- Special conditions: Standard
Construction
Type & style
- Home type: SingleFamily
- Property subtype: Single Family Residence, Residential
Materials
- Foundation: Crawl Space
- Roof: Shingle
Condition
- New construction: No
- Year built: 1977
Utilities & green energy
- Gas: PublicUtilities
- Sewer: Public Sewer
- Water: Public
- Utilities for property: Public Utilities, Water Public
Community & HOA
Location
- Region: San Jose
Financial & listing details
- Price per square foot: $926/sqft
- Tax assessed value: $1,158,201
- Date on market: 10/15/2026
- Listing agreement: ExclusiveRightToSell
Estimated market value
Not available
Estimated sales range
Not available
Not available
Price history
| Date | Event | Price |
|---|---|---|
| 10/15/2026 | Listed for sale | $1,180,000+10.3%$926/sqft |
Source:  MLSListings Inc #ML82064074 Report a problem MLSListings Inc #ML82064074 Report a problem | ||
| 11/4/2021 | Sold | $1,070,000$840/sqft |
Source:  MetroList Services of CA #221109212 Report a problem MetroList Services of CA #221109212 Report a problem | ||
| 10/11/2021 | Pending sale | $1,070,000$840/sqft |
Source:  CRMLS #MC21164723 Report a problem CRMLS #MC21164723 Report a problem | ||
| 10/1/2021 | Price change | $1,070,000-10.8%$840/sqft |
Source: MetroList Services of CA #221109212 Report a problem | ||
| 9/16/2021 | Price change | $1,200,000-7.7%$942/sqft |
Source: CRMLS #MC21164723 Report a problem | ||
| 8/27/2021 | Listed for sale | $1,300,000$1,020/sqft |
Source: CRMLS #MC21164723 Report a problem | ||
Public tax history
| Year | Property taxes | Tax assessment |
|---|---|---|
| 2026 | -- | $1,158,201 +2% |
| 2025 | $15,693 +2.2% | $1,135,492 +2% |
| 2024 | $15,361 +1.4% | $1,113,228 +2% |
| 2023 | $15,147 +0.6% | $1,091,400 +2% |
| 2022 | $15,057 +280.2% | $1,070,000 +418.4% |
| 2021 | $3,960 +3.3% | $206,387 +1% |
| 2020 | $3,833 | $204,272 +2% |
| 2019 | $3,833 +4.3% | $200,267 +2% |
| 2018 | $3,676 | $196,341 +2% |
| 2017 | $3,676 +1.6% | $192,492 +2% |
| 2016 | $3,618 -18.1% | $188,719 +1.5% |
| 2015 | $4,415 +18.9% | $185,885 +2% |
| 2014 | $3,713 | $182,244 +0.5% |
| 2013 | -- | $181,421 +2% |
| 2012 | -- | $177,865 +2% |
| 2011 | -- | $174,378 +0.8% |
| 2010 | -- | $173,075 -0.2% |
| 2009 | -- | $173,487 +2% |
| 2008 | -- | $170,086 +2% |
| 2007 | -- | $166,752 +2% |
| 2006 | -- | $163,483 +2% |
| 2005 | -- | $160,278 +2% |
| 2004 | -- | $157,136 +1.9% |
| 2003 | -- | $154,257 +2% |
| 2002 | -- | $151,234 +2% |
| 2001 | -- | $148,270 |
Find assessor info on the county website
Monthly payment
Est. payment
Payment breakdown
Explore the cost of this home by adjusting the details. Changes won't be saved.Climate risks
Neighborhood: Blossom Valley
Nearby schools
Schools provided by the listing agent
- District: OakGroveElementary
Source: MLSListings Inc. This data may not be complete. We recommend contacting the local school district to confirm school assignments for this home.
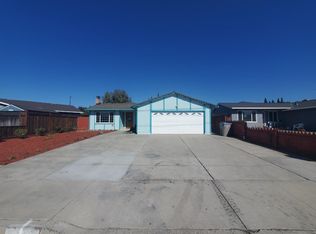
Similar homes
- $1,100,0003 bd3 ba1.4k sqft13014 Pfeifle Ave, San Jose, CA 95111For Sale
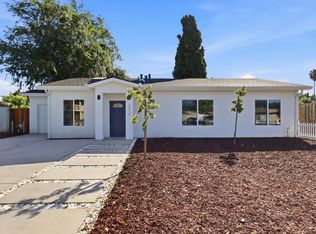 MLS ID #ML82064264, Mona Wang. MLSListings Inc
 - $1,350,0004 bd2 ba1.7k sqft125 Sugar Maple Dr, San Jose, CA 95136For Sale
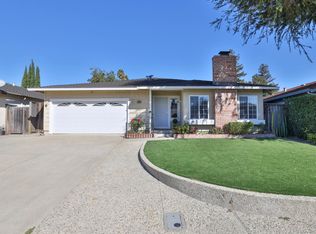 MLS ID #ML82063851, Jason Burkhart. MLSListings Inc
 - $1,199,0004 bd3 ba1.5k sqft2869 Corda Dr, San Jose, CA 95122For Sale
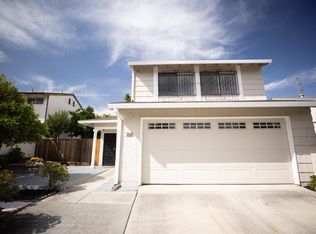 MLS ID #ML82063696, Barbara Sauer. MLSListings Inc
 - $1,399,0004 bd2 ba1.5k sqft4428 Adragna Ct, San Jose, CA 95136For Sale
 MLS ID #ML82060803, Michelle Huerta. MLSListings Inc
