Completely rebuilt from the studs, this turnkey 3-bedroom, 2-bathroom main home (approx. 1,040 SF) and brand-new detached ADU offer essentially all-new construction systems and finishes on one lot.The main residence was renovated from the studs with new insulation, new plumbing, a full electrical rewire, new 200-amp panel, new ductwork, new HVAC system, and new drywall throughout. It includes a 2-car garage.The detached ADU is approximately 726 SF with 2 bedrooms, 1 bathroom, 9-foot ceilings, its own heat-pump HVAC system, and a 200-amp panel fed by 100-amp service. Both units are finished with new stucco, new vinyl/linoleum flooring, and modern updates throughout, including a tankless water heater. The kitchens layout includes quartz countertops, refrigerator, dishwasher, microwave, garbage disposal, exhaust fan, and hookups for gas and an ice maker. Energy features include central cooling, central forced-air heating, solar, ceiling insulation, double-pane windows, Energy Star appliances and HVAC, a tankless water heater. Franklin-McKinley School District and the East Side Union High School District. Buyers should verify current school assignments. A rare opportunity for owner-occupancy plus rental income, or multi-generational living, with two nearly new residences on one lot.
For sale
$1,319,888
1960 Story Rd, San Jose, CA 95122
3beds
1,040sqft
Single Family Residence, Residential
Built in 1961
5,600 Square Feet Lot
$-- Zestimate®
$1,269/sqft
$-- HOA
What's special
- 15 hours
- 81
- 1
Zillow last checked:
Listing updated:
Listed by:
Vinh Dinh 01352876 408-887-1563,
Novia Home, Inc 408-887-1563
Source: MLSListings Inc,MLS#: ML82063540
Facts & features
Interior
Bedrooms & bathrooms
- Bedrooms: 3
- Bathrooms: 2
- Full bathrooms: 2
Bedroom
- Features: GroundFloorBedroom, PrimaryBedroomonGroundFloor, BedroomonGroundFloor2plus
Bathroom
- Features: StallShower, UpdatedBaths, FullonGroundFloor
Dining room
- Features: BreakfastNook
Family room
- Features: KitchenFamilyRoomCombo
Kitchen
- Features: _220VoltOutlet, ExhaustFan, Hookups_Gas, Hookups_IceMaker
Heating
- Central Forced Air, Central Forced Air Gas, Heat Pump, Solar
Cooling
- Central Air
Appliances
- Included: Dishwasher, Exhaust Fan, Disposal, Range Hood, Ice Maker, Microwave, Electric Oven/Range, Gas Oven/Range, Refrigerator
- Laundry: Gas Dryer Hookup, In Garage, Inside, In Utility Room
Features
- High Ceilings
- Flooring: Vinyl Linoleum
- Number of fireplaces: 1
- Fireplace features: Family Room, Insert, Other
Interior area
- Total structure area: 1,040
- Total interior livable area: 1,040 sqft
Property
Parking
- Total spaces: 2
- Parking features: Attached, On Street, Parking Area
- Attached garage spaces: 2
Features
- Stories: 1
- Exterior features: Back Yard, Fenced
- Fencing: Back Yard
Lot
- Size: 5,600 Square Feet
- Features: Flag Lot
Details
- Additional structures: Other
- Parcel number: 48619014
- Zoning: C
- Special conditions: Standard
Construction
Type & style
- Home type: SingleFamily
- Architectural style: Ranch,Traditional
- Property subtype: Single Family Residence, Residential
Materials
- Foundation: Slab
- Roof: Composition, Shingle
Condition
- New construction: No
- Year built: 1961
Utilities & green energy
- Gas: PublicUtilities
- Sewer: Public Sewer
- Water: Public
- Utilities for property: Public Utilities, Water Public, Solar
Community & HOA
Location
- Region: San Jose
Financial & listing details
- Price per square foot: $1,269/sqft
- Date on market: 10/4/2026
- Listing agreement: ExclusiveAgency
- Listing terms: Contract, FHA, VALoan, CashorConventionalLoan
Estimated market value
Not available
Estimated sales range
Not available
Not available
Price history
| Date | Event | Price |
|---|---|---|
| 10/4/2026 | Listed for sale | $1,319,888$1,269/sqft |
Source:  MLSListings Inc #ML82063540 Report a problem MLSListings Inc #ML82063540 Report a problem | ||
Public tax history
Tax history is unavailable.
Monthly payment
Est. payment
Payment breakdown
Explore the cost of this home by adjusting the details. Changes won't be saved.Climate risks
Neighborhood: East San Jose

Similar homes
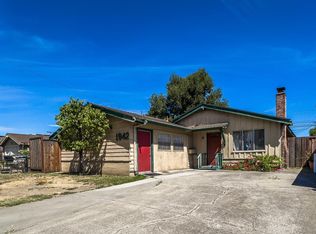
- $1,199,0003 bd2 ba1k sqft1370 Cathay Dr, San Jose, CA 95122For Sale
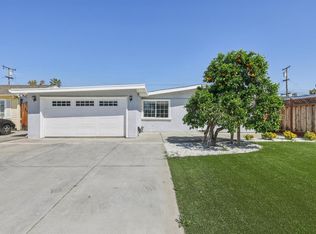 MLS ID #ML82059328, Joanna Tsakonakis. MLSListings Inc
 - $989,0003 bd2 ba1k sqft1210 Gainsville Ave, San Jose, CA 95122For Sale
 MLS ID #ML82062853, Rajesh Jindal. MLSListings Inc
 - $--4 bd2 ba1.2k sqft3071 Muirdrum Pl, San Jose, CA 95148Auction
 Auction.com 2
 - $--4 bd2 ba1.2k sqft2624 Bambi Ln, San Jose, CA 95116Auction
 Auction.com 2
