Before you compare the price, compare the property. This house sold for $1M in June 2025 (MLS# ML81995694). We encourage buyers to look at the prior listing & compare what was purchased then to what is offered today. Sellers estimate replicating the improvements at today's material & labor costs would be approx $210,000. A beautiful new kitchen, remodeled bathrooms, flooring, paint & recessed lighting are easy to see. Just as important are the improvements you DON'T see: upgraded plumbing supply/drain lines serving the kitchen, laundry & baths; new HVAC including AC/furnace; electrical upgrades including grounding, outlets/switches; dual-pane windows; & replacement of the shingled roof areas (existing torch-down roof area was reported satisfactory & left in place). Sellers also added new exterior stucco/paint, landscaping, fencing, finished garage & laundry hookups. This isn't simply the same home offered a year later at a higher price. It's a substantially improved, move-in-ready home ready for you. You don't need to take on the time/expense/disruption of a major renovation; that part is complete and already behind you. Ask your agent for the MLS Virtual Tour to see the website, Matterport, disclosures & BEFORE/AFTER comparison. Come see us this weekend! 8/22 and 8/23 1:30-4:30
For sale
$1,199,000
4016 San Bernardino Way, San Jose, CA 95111
4beds
1,308sqft
Single Family Residence, Residential
Built in 1959
5,000 Square Feet Lot
$-- Zestimate®
$917/sqft
$-- HOA
What's special
- 22 days
- 870
- 28
Zillow last checked:
Listing updated:
Listed by:
Raymond Lee 01330315 408-891-0496,
Clarity Capital Group 408-891-0496
Source: MLSListings Inc,MLS#: ML82056472
Facts & features
Interior
Bedrooms & bathrooms
- Bedrooms: 4
- Bathrooms: 2
- Full bathrooms: 2
Bedroom
- Features: PrimarySuiteRetreat
Bathroom
- Features: PrimaryStallShowers, SolidSurface, StallShower2plus
Dining room
- Features: BreakfastBar, DiningFamilyCombo
Family room
- Features: KitchenFamilyRoomCombo
Heating
- Central Forced Air Gas
Cooling
- Central Air
Appliances
- Included: Dishwasher, Oven/Range
- Laundry: In Garage
Features
- High Ceilings, Vaulted Ceiling(s)
- Flooring: Tile, Wood
- Number of fireplaces: 1
- Fireplace features: Living Room
Interior area
- Total structure area: 1,308
- Total interior livable area: 1,308 sqft
Video & virtual tour
Property
Parking
- Total spaces: 2
- Parking features: Attached
- Attached garage spaces: 2
Features
- Stories: 1
- Exterior features: Back Yard, Fenced
- Fencing: Back Yard
Lot
- Size: 5,000 Square Feet
Details
- Parcel number: 49411058
- Zoning: R1-8
- Special conditions: Standard
Construction
Type & style
- Home type: SingleFamily
- Property subtype: Single Family Residence, Residential
Materials
- Foundation: Concrete Perimeter, Crawl Space
- Roof: Composition
Condition
- New construction: No
- Year built: 1959
Utilities & green energy
- Gas: PublicUtilities
- Sewer: Public Sewer
- Water: Public
- Utilities for property: Public Utilities, Water Public
Community & HOA
Location
- Region: San Jose
Financial & listing details
- Price per square foot: $917/sqft
- Tax assessed value: $1,020,000
- Date on market: 8/18/2026
- Listing agreement: ExclusiveRightToSell
Estimated market value
Not available
Estimated sales range
Not available
Not available
Price history
| Date | Event | Price |
|---|---|---|
| 8/18/2026 | Listed for sale | $1,199,000+19.9%$917/sqft |
Source:  MLSListings Inc #ML82056472 Report a problem MLSListings Inc #ML82056472 Report a problem | ||
| 6/9/2025 | Sold | $1,000,000+11.1%$765/sqft |
Source: MLSListings Inc #ML81995694 Report a problem | ||
| 4/19/2025 | Pending sale | $899,888+141.9%$688/sqft |
Source: MLSListings Inc #ML81995694 Report a problem | ||
| 2/24/2021 | Listing removed | -- |
Source: Zillow Rental Manager Report a problem | ||
| 2/13/2021 | Listed for rent | $2,900$2/sqft |
Source: Zillow Rental Manager Report a problem | ||
| 2/10/2012 | Sold | $372,000+3.6%$284/sqft |
Source: Public Record Report a problem | ||
| 1/21/2012 | Listed for sale | $359,000+0.6%$274/sqft |
Source: Coldwell Banker #81202401 Report a problem | ||
| 8/20/2011 | Listing removed | $357,000$273/sqft |
Source: ZipRealty, Inc. #81126725 Report a problem | ||
| 7/20/2011 | Price change | $357,000-3.3%$273/sqft |
Source: ZipRealty, Inc. #81126725 Report a problem | ||
| 6/18/2011 | Listed for sale | $369,000+7%$282/sqft |
Source: Zip Realty Report a problem | ||
| 6/4/2010 | Sold | $345,000+43.8%$264/sqft |
Source: Public Record Report a problem | ||
| 2/24/2010 | Sold | $240,000$183/sqft |
Source: Public Record Report a problem | ||
Public tax history
| Year | Property taxes | Tax assessment |
|---|---|---|
| 2026 | -- | $1,020,000 -7.3% |
| 2025 | $21,919 +170% | $1,100,000 +140.1% |
| 2024 | $8,118 +1.7% | $458,080 +2% |
| 2023 | $7,985 +2.3% | $449,099 +2% |
| 2022 | $7,804 +1.3% | $440,294 +2% |
| 2021 | $7,707 +4.6% | $431,662 +1% |
| 2020 | $7,366 | $427,237 +2% |
| 2019 | $7,366 +5% | $418,861 +2% |
| 2018 | $7,013 | $410,649 +2% |
| 2017 | $7,013 +1.4% | $402,598 +2% |
| 2016 | $6,913 +7.1% | $394,705 +1.5% |
| 2015 | $6,454 +15.2% | $388,777 +2% |
| 2014 | $5,602 | $381,162 +0.5% |
| 2013 | -- | $379,440 +7% |
| 2012 | -- | $354,548 +2% |
| 2011 | -- | $347,597 +152.2% |
| 2010 | -- | $137,850 -0.2% |
| 2009 | -- | $138,178 +2% |
| 2008 | -- | $135,469 +2% |
| 2007 | -- | $132,814 +2% |
| 2006 | -- | $130,211 +2% |
| 2005 | -- | $127,659 +2% |
| 2004 | -- | $125,157 +1.9% |
| 2003 | -- | $122,865 +2% |
| 2002 | -- | $120,457 +2% |
| 2001 | -- | $118,096 |
Find assessor info on the county website
Monthly payment
Est. payment
Payment breakdown
Explore the cost of this home by adjusting the details. Changes won't be saved.Climate risks
Neighborhood: Edenvale - Seven Trees
Nearby schools
Schools provided by the listing agent
- District: FranklinMcKinleyElementary
Source: MLSListings Inc. This data may not be complete. We recommend contacting the local school district to confirm school assignments for this home.
- $908,3003 bd2 ba1.1k sqft4026 San Bernardino Way, San Jose, CA 95111Off Market
- $1,121,6004 bd3 ba1.4k sqft4008 San Bernardino Way, San Jose, CA 95111Off Market
- $1,053,1004 bd2 ba1.3k sqft4038 San Bernardino Way, San Jose, CA 95111Off Market
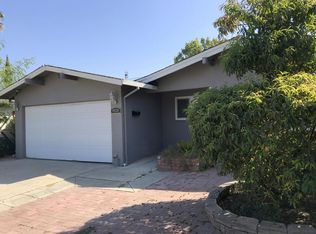
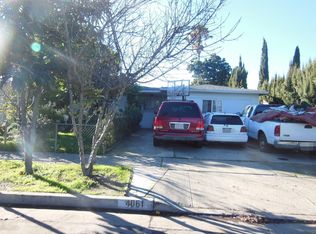
- $1,022,0004 bd2 ba1.6k sqft4061 San Ramon Way, San Jose, CA 95111Off Market
Similar homes
- $1,499,0004 bd2 ba1.6k sqft3927 Forestwood Dr, San Jose, CA 95121For Sale
 MLS ID #ML82058980, Jamie Sweeney. MLSListings Inc
 - $1,248,9993 bd2 ba1.2k sqft260 Bieber Dr, San Jose, CA 95123For Sale
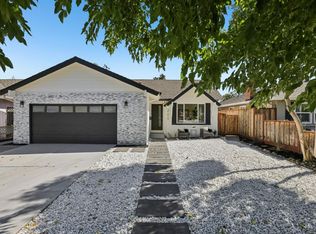 MLS ID #ML82058610, Karin Freiman. MLSListings Inc
 - $1,488,8004 bd2 ba1.7k sqft5330 Pebbletree Way, San Jose, CA 95111For Sale
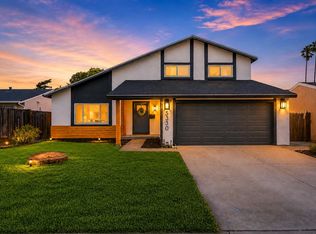 MLS ID #ML82058788, Sherry Lau. MLSListings Inc
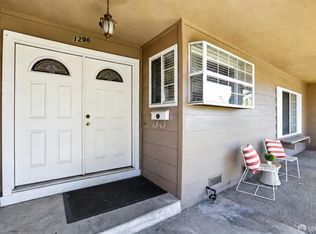
 - $1,188,0003 bd2 ba1.4k sqft1296 Pellier Dr, San Jose, CA 95121For Sale
 MLS ID #426152926, Tony Trinh DRE #01967674, KC Strategy Inc.. SFAR
Local buyer's agents are ready to help
