Welcome to this gorgeous custom home featuring 3 bedrooms and 2 full baths, a fully fenced, low-maintenance yard, and a rear garage with a storage unit. The long, wide driveway provides parking for up to six cars, along with ample additional parking.
This fully remodeled home offers a modern open floor plan, hardwood flooring, a fireplace insert in the living room, and recessed lighting in the alcoved ceiling. The open kitchen features a skylight, recessed lighting above the countertops and below the cabinets, and newer stainless steel appliances, including a refrigerator, gas stove and oven combination, wine refrigerator, and microwave. A brand-new stainless steel LG washer and dryer are also included.
Additional highlights include a gazebo with curtains, a custom-tiled bathroom with recessed lighting in the soap niche, and lighting in all closets. The open layout and outdoor areas offer a flexible setting for entertaining.
For sale
$1,388,888
2082 Randolph Dr, San Jose, CA 95128
3beds
1,250sqft
Single Family Residence, Residential
Built in 1953
6,100 Square Feet Lot
$1,374,500 Zestimate®
$1,111/sqft
$-- HOA
What's special
- 13 days
- 1,245
- 70
Zillow last checked:
Listing updated:
Listed by:
Maxine Chin 01263374 408-839-9699,
KW Silicon City 408-755-5972
Source: MLSListings Inc,MLS#: ML82059412
Facts & features
Interior
Bedrooms & bathrooms
- Bedrooms: 3
- Bathrooms: 2
- Full bathrooms: 2
Bedroom
- Features: GroundFloorBedroom, BedroomonGroundFloor2plus
Bathroom
- Features: ShoweroverTub1, FullonGroundFloor
Dining room
- Features: BreakfastNook, NoFormalDiningRoom
Family room
- Features: KitchenFamilyRoomCombo
Kitchen
- Features: Countertop_Tile, ExhaustFan
Heating
- Central Forced Air Gas
Cooling
- Central Air, Other
Appliances
- Included: Dishwasher, Exhaust Fan, Gas Oven/Range
- Laundry: Inside
Features
- Video Audio System
- Flooring: Hardwood, Tile
- Number of fireplaces: 1
- Fireplace features: Insert
Interior area
- Total structure area: 1,250
- Total interior livable area: 1,250 sqft
Property
Parking
- Total spaces: 6
- Parking features: Detached, Oversized
- Garage spaces: 1
Accessibility
- Accessibility features: Bathroom Features, Accessible Kitchen
Features
- Stories: 1
- Patio & porch: Balcony/Patio
- Exterior features: Back Yard, Barbecue, Fenced, Storage Shed Structure, Courtyard
- Fencing: Back Yard,Front Yard,Gate
Lot
- Size: 6,100 Square Feet
- Features: Level
Details
- Parcel number: 28241020
- Zoning: R1-8
- Special conditions: Standard
Construction
Type & style
- Home type: SingleFamily
- Architectural style: Ranch
- Property subtype: Single Family Residence, Residential
Materials
- Foundation: Combination
- Roof: RolledHotMop
Condition
- New construction: No
- Year built: 1953
Utilities & green energy
- Gas: NaturalGas, PublicUtilities
- Sewer: Public Sewer
- Water: Public
- Utilities for property: Natural Gas Available, Public Utilities, Water Public
Community & HOA
Location
- Region: San Jose
Financial & listing details
- Price per square foot: $1,111/sqft
- Tax assessed value: $1,331,712
- Date on market: 8/28/2026
- Listing agreement: ExclusiveRightToSell
Estimated market value
$1,374,500
$1.31M - $1.44M
$5,613/mo
Price history
| Date | Event | Price |
|---|---|---|
| 8/28/2026 | Listed for sale | $1,388,888+8.5%$1,111/sqft |
Source:  MLSListings Inc #ML82059412 Report a problem MLSListings Inc #ML82059412 Report a problem | ||
| 8/16/2026 | Listing removed | $5,800$5/sqft |
Source: Zillow Rentals Report a problem | ||
| 7/27/2026 | Listed for rent | $5,800$5/sqft |
Source: Zillow Rentals Report a problem | ||
| 7/17/2026 | Listing removed | $5,800$5/sqft |
Source: Zillow Rentals Report a problem | ||
| 6/11/2026 | Price change | $5,800-10.8%$5/sqft |
Source: Zillow Rentals Report a problem | ||
| 5/14/2026 | Listed for rent | $6,500$5/sqft |
Source: Zillow Rentals Report a problem | ||
| 8/9/2023 | Sold | $1,280,000+16.5%$1,024/sqft |
Source: Public Record Report a problem | ||
| 7/16/2023 | Contingent | $1,099,000$879/sqft |
Source: MLSListings Inc #ML81933714 Report a problem | ||
| 7/7/2023 | Listed for sale | $1,099,000+189.2%$879/sqft |
Source: MLSListings Inc #ML81933714 Report a problem | ||
| 11/29/2000 | Sold | $380,000$304/sqft |
Source: Public Record Report a problem | ||
Public tax history
| Year | Property taxes | Tax assessment |
|---|---|---|
| 2026 | -- | $1,331,712 +2% |
| 2025 | $17,999 +2.9% | $1,305,600 +2% |
| 2024 | $17,489 +116.8% | $1,280,000 +132.6% |
| 2023 | $8,068 +0.4% | $550,348 +2% |
| 2022 | $8,031 +2.3% | $539,558 +2% |
| 2021 | $7,851 +2.9% | $528,979 +1% |
| 2020 | $7,627 | $523,556 +2% |
| 2019 | $7,627 +4.4% | $513,291 +2% |
| 2018 | $7,309 | $503,228 +2% |
| 2017 | $7,309 +1.3% | $493,361 +2% |
| 2016 | $7,212 +7.4% | $483,688 +1.5% |
| 2015 | $6,718 +9.6% | $476,424 +2% |
| 2014 | $6,131 | $467,093 +0.5% |
| 2013 | -- | $464,983 +2% |
| 2012 | -- | $455,867 +4.3% |
| 2011 | -- | $437,000 -1.5% |
| 2010 | -- | $443,590 -0.2% |
| 2009 | -- | $444,644 +2% |
| 2008 | -- | $435,926 +2% |
| 2007 | -- | $427,379 +2% |
| 2006 | -- | $419,000 +2% |
| 2005 | -- | $410,785 +5.5% |
| 2004 | -- | $389,300 +7% |
| 2003 | -- | $363,900 +8% |
| 2002 | -- | $337,100 -11.3% |
| 2001 | -- | $380,000 |
Find assessor info on the county website
Monthly payment
Est. payment
Payment breakdown
Explore the cost of this home by adjusting the details. Changes won't be saved.Climate risks
Neighborhood: Willow Glen
Nearby schools
Schools provided by the listing agent
- District: CampbellUnionElementary
Source: MLSListings Inc. This data may not be complete. We recommend contacting the local school district to confirm school assignments for this home.



Similar homes
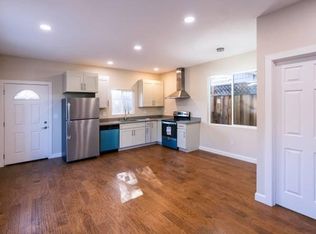
- $1,350,0004 bd2 ba1.3k sqft763 Stardust Ln, San Jose, CA 95123For Sale
 MLS ID #ML82060630, Linda Baker. MLSListings Inc
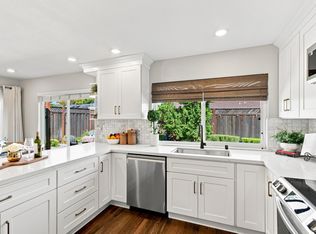
 - $1,390,0003 bd2 ba1.2k sqft3379 Cherry Ave, San Jose, CA 95118For Sale
 MLS ID #ML82057218, Weiwei Liu. MLSListings Inc
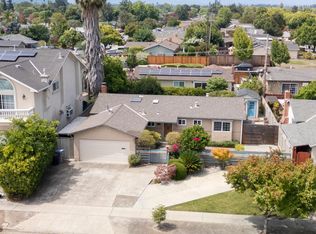
 - $1,598,0004 bd2 ba1.5k sqft5103 Camden Ave, San Jose, CA 95124For Sale
 MLS ID #ML82060673, Dave Keefe Team. MLSListings Inc
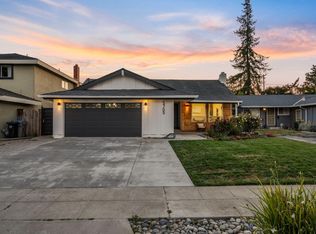
 - $1,198,8883 bd2 ba1.2k sqft5705 Venado Ct, San Jose, CA 95123For Sale
 MLS ID #ML82060458, Bang Khong. MLSListings Inc
Local buyer's agents are ready to help
