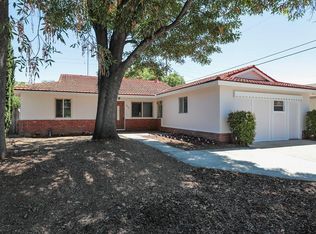
elcome to 3418 Manda Dr., San Jose, CA 95124 — a beautifully updated 3 bedroom, 3 bathroom home located in the desirable Cambrian area. This versatile property offers a functional layout with great potential for multi-generational living or rental income. One of the bedrooms features a kitchen sink and private outside access, making it ideal for in-laws, guests, or possible rental use. The home has been thoughtfully updated with new flooring, a remodeled kitchen, and one completely renovated bathroom. The permitted third bathroom adds extra convenience and value. Enjoy a private backyard designed for entertaining, along with a gated front entry that provides additional privacy and curb appeal. Conveniently located near shopping, dining, parks, and commuter routes.
For sale
$1,648,000
3418 Manda Dr, San Jose, CA 95124
3beds
1,280sqft
Single Family Residence
Built in 1957
6,098 Square Feet Lot
$1,618,200 Zestimate®
$1,288/sqft
$-- HOA
What's special
Functional layoutNew flooringCompletely renovated bathroomRemodeled kitchenPermitted third bathroom
- 124 days
- 655
- 32
Zillow last checked:
Listing updated:
Listed by:
Alma Hodzic DRE #01925759 925-400-8366,
Exp Realty Of California, Inc.,
Tommy Turner DRE #02006641 510-401-4908,
Exp Realty Of California Inc
Source: CCAR,MLS#: 41133783
Facts & features
Interior
Bedrooms & bathrooms
- Bedrooms: 3
- Bathrooms: 3
- Full bathrooms: 3
Rooms
- Room types: 1 Bedroom
Kitchen
- Features: Stone Counters, Dishwasher, Disposal, Gas Range/Cooktop, Microwave, Pantry, Refrigerator, Updated Kitchen
Heating
- Forced Air
Cooling
- Central Air
Appliances
- Included: Dishwasher, Gas Range, Microwave, Refrigerator, Dryer, Washer, Gas Water Heater
- Laundry: Gas Dryer Hookup, In Garage, Laundry Room
Features
- Pantry, Updated Kitchen
- Flooring: Laminate, Tile
- Number of fireplaces: 1
- Fireplace features: Family Room
Interior area
- Total structure area: 1,280
- Total interior livable area: 1,280 sqft
Property
Parking
- Total spaces: 2
- Parking features: Attached, Garage Door Opener
- Attached garage spaces: 2
Features
- Levels: One
- Stories: 1
- Pool features: None
- Fencing: Fenced
Lot
- Size: 6,098 Square Feet
- Features: Other, Back Yard, Front Yard
Details
- Parcel number: 44714015
- Special conditions: Standard
Construction
Type & style
- Home type: SingleFamily
- Architectural style: Other
- Property subtype: Single Family Residence
Materials
- Stucco
- Roof: Composition
Condition
- Existing
- New construction: No
- Year built: 1957
Utilities & green energy
- Electric: No Solar, 220 Volts in Laundry
- Sewer: Public Sewer
- Water: Public
Community & HOA
Community
- Subdivision: Cambrian
HOA
- Has HOA: No
Location
- Region: San Jose
Financial & listing details
- Price per square foot: $1,288/sqft
- Tax assessed value: $725,077
- Date on market: 5/7/2026
Estimated market value
$1,618,200
$1.54M - $1.70M
$4,690/mo
Price history
| Date | Event | Price |
|---|---|---|
| 5/7/2026 | Listed for sale | $1,648,000+191.7%$1,288/sqft |
Source:  CCAR #41133783 Report a problem CCAR #41133783 Report a problem | ||
| 6/29/2012 | Sold | $565,000+7.6%$441/sqft |
Source: Public Record Report a problem | ||
| 5/19/2012 | Listed for sale | $525,000$410/sqft |
Source: Keller Williams Realty #81218774 Report a problem | ||
Public tax history
| Year | Property taxes | Tax assessment |
|---|---|---|
| 2026 | -- | $725,077 +2% |
| 2025 | $10,313 +1.8% | $710,861 +2% |
| 2024 | $10,126 +1.7% | $696,923 +2% |
| 2023 | $9,952 +1.8% | $683,259 +2% |
| 2022 | $9,778 +2.2% | $669,862 +2% |
| 2021 | $9,565 +4.8% | $656,729 +1% |
| 2020 | $9,127 | $649,996 +2% |
| 2019 | $9,127 +4.2% | $637,252 +2% |
| 2018 | $8,756 | $624,758 +2% |
| 2017 | $8,756 +2.2% | $612,509 +2% |
| 2016 | $8,570 +6.3% | $600,500 +1.5% |
| 2015 | $8,062 +7.4% | $591,481 +2.2% |
| 2014 | $7,508 | $578,915 +0.5% |
| 2013 | -- | $576,300 +941.2% |
| 2012 | -- | $55,348 -1.6% |
| 2011 | -- | $56,225 +0.8% |
| 2010 | -- | $55,806 -0.2% |
| 2009 | -- | $55,939 +2% |
| 2008 | -- | $54,843 +2% |
| 2007 | -- | $53,769 +2% |
| 2006 | -- | $52,716 +2% |
| 2005 | -- | $51,683 +2% |
| 2004 | -- | $50,671 +1.9% |
| 2003 | -- | $49,743 +2% |
| 2002 | -- | $48,768 +2% |
| 2001 | -- | $47,813 |
Find assessor info on the county website
Monthly payment
Est. payment
Payment breakdown
Explore the cost of this home by adjusting the details. Changes won't be saved.Climate risks
Neighborhood: Cambrian Park

Similar homes
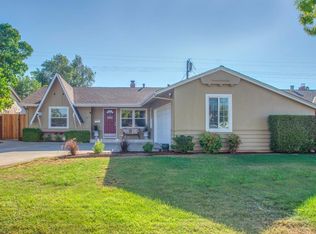
- $1,678,9994 bd2 ba1.6k sqft1619 Hallbrook Dr, San Jose, CA 95124For Sale
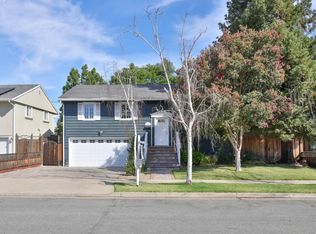 MLS ID #ML82059129, Amy Yang. MLSListings Inc
 - $1,900,0003 bd4 ba1.6k sqft2775 Lantz Ave, San Jose, CA 95124For Sale
 MLS ID #ML82060350, Brian Bernasconi. MLSListings Inc
 - $1,795,0003 bd2 ba1.4k sqft1997 Kirby Way, San Jose, CA 95124For Sale
 MLS ID #ML82058695, Gloria Ashdown. MLSListings Inc
 - $1,250,0003 bd1 ba1k sqft3247 Rama Dr, San Jose, CA 95124For Sale
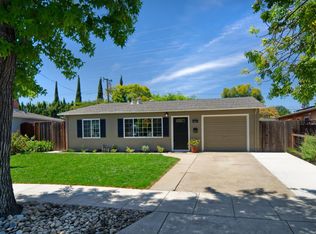 MLS ID #ML82055629, Cathy Jackson. MLSListings Inc
Local buyer's agents are ready to help
