Fully remodeled and thoughtfully redesigned, this stunning home blends modern luxury with warm contemporary finishes. Situated on a quiet cul-de-sac, the home offers exceptional curb appeal with brand new front landscaping and a newly poured driveway. Inside, youll find an open and light-filled floor plan featuring wide plank flooring, recessed lighting, designer fixtures, and elegant custom finishes at every turn. The kitchen showcases new cabinetry, dramatic full-height countertops and backsplash, stainless steel appliances, floating shelves, and stylish accent details. The spacious living area features a sleek modern fireplace with a custom wood slat feature wall, creating the perfect space to relax or entertain. The beautifully updated bathrooms offer spa-inspired finishes, oversized tile work, floating-style vanities, LED mirrors, and frameless glass shower enclosures. The spacious primary suite provides a peaceful retreat with direct access to the backyard and covered patio area. Step outside to your newly landscaped backyard, complete with a fresh drought-conscious design, expansive patio space and a coverd pergola. Dont miss the opportunity to own this modern retreat in an ideal location close to everything Silicon Valley has to offer.
For sale
$1,198,888
5705 Venado Ct, San Jose, CA 95123
3beds
1,203sqft
Single Family Residence, Residential
Built in 1966
5,700 Square Feet Lot
$1,187,600 Zestimate®
$997/sqft
$-- HOA
What's special
- 1 day
- 248
- 20
Zillow last checked:
Listing updated:
Listed by:
Bang Khong 02192339 408-516-7243,
DEAL Real Estate Services 408-688-4928,
Jairo Arreola 01881005 408-416-8250,
Real Brokerage Technologies
Source: MLSListings Inc,MLS#: ML82060458
Facts & features
Interior
Bedrooms & bathrooms
- Bedrooms: 3
- Bathrooms: 2
- Full bathrooms: 2
Bathroom
- Features: PrimaryStallShowers, UpdatedBaths
Dining room
- Features: DiningArea, NoFormalDiningRoom
Family room
- Features: NoFamilyRoom
Heating
- Central Forced Air
Cooling
- Central Air
Appliances
- Included: Dishwasher, Disposal, Range Hood, Refrigerator
- Laundry: In Garage
Features
- Flooring: Vinyl Linoleum
- Number of fireplaces: 1
- Fireplace features: Living Room
Interior area
- Total structure area: 1,203
- Total interior livable area: 1,203 sqft
Property
Parking
- Total spaces: 2
- Parking features: Attached, Garage Door Opener
- Attached garage spaces: 2
Features
- Stories: 1
- Exterior features: Gazebo
- Fencing: Wood
Lot
- Size: 5,700 Square Feet
Details
- Parcel number: 69209087
- Zoning: R1-8
- Special conditions: Standard
Construction
Type & style
- Home type: SingleFamily
- Architectural style: Traditional
- Property subtype: Single Family Residence, Residential
Materials
- Foundation: Crawl Space
- Roof: Composition
Condition
- New construction: No
- Year built: 1966
Utilities & green energy
- Gas: PublicUtilities
- Sewer: Public Sewer
- Water: Public
- Utilities for property: Public Utilities, Water Public
Community & HOA
Location
- Region: San Jose
Financial & listing details
- Price per square foot: $997/sqft
- Tax assessed value: $321,926
- Date on market: 9/8/2026
- Listing agreement: ExclusiveAgency
Estimated market value
$1,187,600
$1.13M - $1.25M
$4,642/mo
Price history
| Date | Event | Price |
|---|---|---|
| 9/9/2026 | Listed for sale | $1,198,888+9%$997/sqft |
Source:  MLSListings Inc #ML82060458 Report a problem MLSListings Inc #ML82060458 Report a problem | ||
| 2/20/2026 | Sold | $1,100,000-3.7%$914/sqft |
Source: MLSListings Inc #ML82032853 Report a problem | ||
| 2/6/2026 | Pending sale | $1,142,000$949/sqft |
Source: MLSListings Inc #ML82032853 Report a problem | ||
| 2/4/2026 | Listed for sale | $1,142,000+501.1%$949/sqft |
Source: MLSListings Inc #ML82032853 Report a problem | ||
| 1/31/1996 | Sold | $190,000$158/sqft |
Source: Public Record Report a problem | ||
Public tax history
| Year | Property taxes | Tax assessment |
|---|---|---|
| 2026 | -- | $321,926 +2% |
| 2025 | $5,647 +2.7% | $315,614 +2% |
| 2024 | $5,499 +2.2% | $309,426 +2% |
| 2023 | $5,381 +0.9% | $303,360 +2% |
| 2022 | $5,334 +2.4% | $297,413 +2% |
| 2021 | $5,208 +2.9% | $291,582 +1% |
| 2020 | $5,062 | $288,593 +2% |
| 2019 | $5,062 +3.9% | $282,935 +2% |
| 2018 | $4,874 | $277,389 +2% |
| 2017 | $4,874 +1.5% | $271,951 +2% |
| 2016 | $4,804 +7.4% | $266,620 +1.5% |
| 2015 | $4,473 +15.7% | $262,616 +2% |
| 2014 | $3,865 | $257,473 +0.5% |
| 2013 | -- | $256,310 +2% |
| 2012 | -- | $251,285 +2% |
| 2011 | -- | $246,359 +0.8% |
| 2010 | -- | $244,518 -0.2% |
| 2009 | -- | $245,100 +2% |
| 2008 | -- | $240,295 +2% |
| 2007 | -- | $235,585 +2% |
| 2006 | -- | $230,966 +2% |
| 2005 | -- | $226,438 +2% |
| 2004 | -- | $221,999 +1.9% |
| 2003 | -- | $217,931 +2% |
| 2002 | -- | $213,658 +2% |
| 2001 | -- | $209,470 |
Find assessor info on the county website
Monthly payment
Est. payment
Payment breakdown
Explore the cost of this home by adjusting the details. Changes won't be saved.Climate risks
Neighborhood: Blossom Valley
Nearby schools
Schools provided by the listing agent
- District: OakGroveElementary
Source: MLSListings Inc. This data may not be complete. We recommend contacting the local school district to confirm school assignments for this home.

Similar homes
- $1,248,9993 bd2 ba1.2k sqft260 Bieber Dr, San Jose, CA 95123For Sale
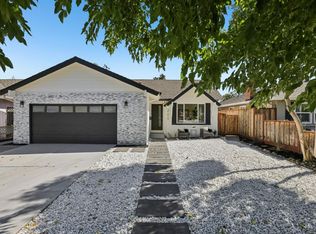 MLS ID #ML82058610, Karin Freiman. MLSListings Inc
 - $1,350,0004 bd2 ba1.3k sqft763 Stardust Ln, San Jose, CA 95123For Sale
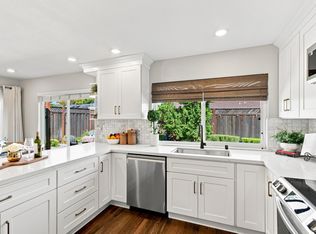 MLS ID #ML82060630, Linda Baker. MLSListings Inc
 - $1,388,0004 bd2 ba1.7k sqft155 Lily Blossom Ct, San Jose, CA 95123For Sale
 MLS ID #41146306, Leo Zhang. Bay East AOR
 - $1,249,0003 bd2 ba1.1k sqft5330 Hansell Dr, San Jose, CA 95123For Sale
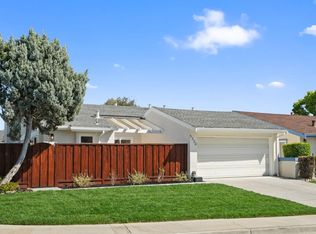 MLS ID #ML82039669, Nick Blanch. MLSListings Inc
Local buyer's agents are ready to help
