Welcome to this bright and inviting 4-bedroom, 2-bath home in the desirable Cambrian neighborhood, offering a comfortable open layout designed for easy everyday living. The updated kitchen features a gas range, generous storage, and a pantry, with an open flow to the living and dining areas. Four skylights and a hallway sun tunnel fill the home with natural light, while the living room skylight opens to welcome in fresh air.
The fully enclosed sunroom provides wonderful additional space for a family room, playroom, or bonus area, with an easy connection to the backyard. All bedrooms feature remote-operated motorized shades. Additional features include owned solar panels, a Tesla EV charger, AC, and an attached 2-car garage with epoxy flooring, full-size storage cabinets, new washer and dryer, and a pull-down staircase for convenient attic storage.
Outside, enjoy low-maintenance turf landscaping in both the front and backyard, a gazebo perfect for relaxing or entertaining, and a wonderful collection of mature fruit trees, including persimmon, pomegranate, pear, grapes, lemon, and an impressive curry leaf tree. Conveniently located near highly regarded local schools, Lone Hill Park, Safeway, shopping, VTA transit, and Hwy 85.
For sale
$1,598,000
5103 Camden Ave, San Jose, CA 95124
4beds
1,544sqft
Single Family Residence, Residential
Built in 1958
6,000 Square Feet Lot
$1,577,300 Zestimate®
$1,035/sqft
$-- HOA
What's special
- 3 hours
- 21
- 0
Zillow last checked:
Listing updated:
Listed by:
Dave Keefe Team 70010092 650-269-2625,
Action Properties Inc 650-967-8700,
Katy Blus 02053177 650-269-2625,
Action Properties Inc
Source: MLSListings Inc,MLS#: ML82060673
Facts & features
Interior
Bedrooms & bathrooms
- Bedrooms: 4
- Bathrooms: 2
- Full bathrooms: 2
Dining room
- Features: DiningArea
Family room
- Features: Other, SeparateFamilyRoom
Kitchen
- Features: Pantry, Skylights
Heating
- Central Forced Air
Cooling
- Central Air
Appliances
- Included: Gas Oven/Range
- Laundry: In Garage
Interior area
- Total structure area: 1,544
- Total interior livable area: 1,544 sqft
Property
Parking
- Total spaces: 2
- Parking features: Attached, On Street
- Attached garage spaces: 2
Features
- Stories: 1
Lot
- Size: 6,000 Square Feet
Details
- Parcel number: 56704013
- Zoning: R1-8
- Special conditions: Standard
Construction
Type & style
- Home type: SingleFamily
- Property subtype: Single Family Residence, Residential
Materials
- Foundation: Concrete Perimeter, Crawl Space
- Roof: Composition
Condition
- New construction: No
- Year built: 1958
Utilities & green energy
- Gas: PublicUtilities
- Sewer: Public Sewer
- Water: Public
- Utilities for property: Public Utilities, Water Public
Community & HOA
Location
- Region: San Jose
Financial & listing details
- Price per square foot: $1,035/sqft
- Tax assessed value: $1,028,220
- Date on market: 9/10/2026
- Listing agreement: ExclusiveRightToSell
- Listing terms: CashorConventionalLoan
Estimated market value
$1,577,300
$1.50M - $1.66M
$5,162/mo
Price history
| Date | Event | Price |
|---|---|---|
| 9/10/2026 | Listed for sale | $1,598,000+106.2%$1,035/sqft |
Source:  MLSListings Inc #ML82060673 Report a problem MLSListings Inc #ML82060673 Report a problem | ||
| 6/21/2024 | Listing removed | -- |
Source: Zillow Rentals Report a problem | ||
| 6/3/2024 | Listed for rent | $4,500$3/sqft |
Source: Zillow Rentals Report a problem | ||
| 3/12/2014 | Sold | $775,000+29.8%$502/sqft |
Source: Public Record Report a problem | ||
| 12/2/2013 | Sold | $597,000+83.7%$387/sqft |
Source: Public Record Report a problem | ||
| 8/19/2013 | Listing removed | -- |
Source: Auction.com Report a problem | ||
| 7/20/2013 | Price change | $325,000+18.2%$210/sqft |
Source: Auction.com Report a problem | ||
| 7/4/2013 | Price change | $275,000-41%$178/sqft |
Source: Auction.com Report a problem | ||
| 6/26/2013 | Listed for sale | -- |
Source: Auction.com Report a problem | ||
| 2/15/2012 | Sold | $466,420-13.1%$302/sqft |
Source: Public Record Report a problem | ||
| 11/18/2004 | Sold | $537,000$348/sqft |
Source: Public Record Report a problem | ||
Public tax history
| Year | Property taxes | Tax assessment |
|---|---|---|
| 2026 | -- | $1,028,220 +2% |
| 2025 | $14,456 +2.7% | $1,008,060 +2% |
| 2024 | $14,075 +2.7% | $988,295 +2% |
| 2023 | $13,701 +2.1% | $968,917 +2% |
| 2022 | $13,421 +2% | $949,920 +2% |
| 2021 | $13,157 +2.1% | $931,295 +1% |
| 2020 | $12,885 | $921,747 +2% |
| 2019 | $12,885 +8.9% | $903,675 +6.9% |
| 2018 | $11,837 | $845,297 +3.3% |
| 2017 | $11,837 +1.7% | $818,586 +2% |
| 2016 | $11,642 +6.6% | $802,536 +1.5% |
| 2015 | $10,921 +34.1% | $790,483 +32.4% |
| 2014 | $8,147 | $597,000 +31.5% |
| 2013 | -- | $453,900 -10.5% |
| 2012 | -- | $507,000 -8.2% |
| 2011 | -- | $552,000 +2.2% |
| 2010 | -- | $540,000 +4.4% |
| 2009 | -- | $517,000 -9.2% |
| 2008 | -- | $569,600 +2% |
| 2007 | -- | $558,433 +2% |
| 2006 | -- | $547,485 +2% |
| 2005 | -- | $536,750 +358.3% |
| 2004 | -- | $117,115 +1.9% |
| 2003 | -- | $114,969 +2% |
| 2002 | -- | $112,716 +2% |
| 2001 | -- | $110,506 |
Find assessor info on the county website
Monthly payment
Est. payment
Payment breakdown
Explore the cost of this home by adjusting the details. Changes won't be saved.Climate risks
Neighborhood: Cambrian Park
Nearby schools
Schools provided by the listing agent
- Elementary: LietzElementary
- Middle: DartmouthMiddle_1
- High: LeighHigh
- District: UnionElementary
Source: MLSListings Inc. This data may not be complete. We recommend contacting the local school district to confirm school assignments for this home.
Similar homes
- $1,678,9994 bd2 ba1.6k sqft1619 Hallbrook Dr, San Jose, CA 95124For Sale
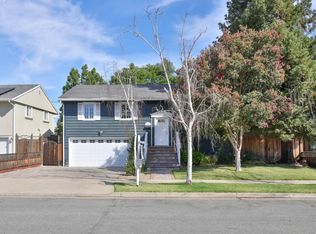 MLS ID #ML82059129, Amy Yang. MLSListings Inc
 - $1,498,0003 bd2 ba1k sqft5256 Dent Ave, San Jose, CA 95118For Sale
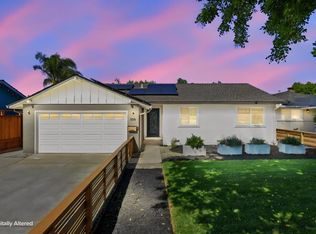 MLS ID #ML82060216, Yamina Wu. MLSListings Inc
 - $1,900,0003 bd4 ba1.6k sqft2775 Lantz Ave, San Jose, CA 95124For Sale
 MLS ID #ML82060350, Brian Bernasconi. MLSListings Inc
 - $1,599,9983 bd2 ba1.2k sqft1434 Myrtle Ave, San Jose, CA 95118For Sale
 MLS ID #ML82060305, Tim Alford. MLSListings Inc
Local buyer's agents are ready to help
