Welcome home to this stunning, remodeled craftsman home nestled just off Bird Ave near Willow Glen. This spacious 4-bedroom, 2-bathroom residence has been beautifully transformed with meticulous attention to detail and elegant finishes throughout.
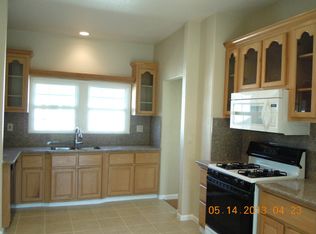
The home features a gourmet kitchen with custom cabinetry, quartz countertops, a tiled full backsplash, stainless steel appliances, and a generous center island. Both bathrooms showcase custom tile work that enhances the home's sophisticated feel. Significant upgrades include engineered wood flooring, a new HVAC system with AC, a tankless water heater, an electric fireplace, a backyard deck, fresh exterior paint, professional landscaping, and an elongated concrete driveway perfect for guest parking or an RV. Additionally, the detached structure offers versatile space for gargage parking, a workshop, a home office, a gym, or a future ADU.
Ideally located in the heart of Silicon Valley, this property provides quick access to major freeways (87 and 280), San Jose International Airport, downtown San Jose, and the vibrant dining and shopping of downtown Willow Glen. This is a must-see!
For sale
Price cut: $65K (9/27)
$1,435,000
369 W Virginia St, San Jose, CA 95125
4beds
1,559sqft
Single Family Residence, Residential
Built in 1910
6,072 Square Feet Lot
$1,418,800 Zestimate®
$920/sqft
$-- HOA
What's special
- 61 days
- 732
- 59
Zillow last checked:
Listing updated:
Listed by:
Michelle Huerta 01230432 408-239-0838,
Redfin 877-973-3346
Source: MLSListings Inc,MLS#: ML82057596
Facts & features
Interior
Bedrooms & bathrooms
- Bedrooms: 4
- Bathrooms: 2
- Full bathrooms: 2
Bedroom
- Features: GroundFloorBedroom, WalkinCloset
Bathroom
- Features: DoubleSinks, ShoweroverTub1, StallShower, Tile, UpdatedBaths
Dining room
- Features: BreakfastNook, DiningFamilyCombo
Family room
- Features: KitchenFamilyRoomCombo
Heating
- Central Forced Air
Cooling
- Central Air
Appliances
- Included: Disposal, Gas Oven/Range, Refrigerator
- Laundry: Inside
Features
- Walk-In Closet(s)
- Flooring: Wood
- Number of fireplaces: 1
- Fireplace features: Other
Interior area
- Total structure area: 1,559
- Total interior livable area: 1,559 sqft
Video & virtual tour
Property
Parking
- Total spaces: 4
- Parking features: Other, Parking Area, Oversized
- Garage spaces: 1
Features
- Stories: 1
- Patio & porch: Deck
- Exterior features: Barbecue
- Fencing: Partial
Lot
- Size: 6,072 Square Feet
Details
- Additional structures: Other
- Parcel number: 26423071
- Zoning: R2
- Special conditions: Standard
Construction
Type & style
- Home type: SingleFamily
- Architectural style: Craftsman,Traditional,Victorian
- Property subtype: Single Family Residence, Residential
Materials
- Foundation: Concrete Perimeter, Raised
- Roof: Composition
Condition
- New construction: No
- Year built: 1910
Utilities & green energy
- Gas: IndividualGasMeters
- Water: Public
- Utilities for property: Water Public
Community & HOA
Location
- Region: San Jose
Financial & listing details
- Price per square foot: $920/sqft
- Tax assessed value: $1,479,000
- Date on market: 8/13/2026
- Listing agreement: ExclusiveRightToSell
- Listing terms: CashorConventionalLoan
Estimated market value
$1,418,800
$1.35M - $1.49M
$5,076/mo
Price history
| Date | Event | Price |
|---|---|---|
| 9/27/2026 | Price change | $1,435,000-4.3%$920/sqft |
Source:  MLSListings Inc #ML82057596 Report a problem MLSListings Inc #ML82057596 Report a problem | ||
| 8/31/2026 | Price change | $1,500,000-4.2%$962/sqft |
Source: MLSListings Inc #ML82057596 Report a problem | ||
| 8/13/2026 | Listed for sale | $1,565,000+7.9%$1,004/sqft |
Source: MLSListings Inc #ML82057596 Report a problem | ||
| 7/26/2024 | Sold | $1,450,000-3.2%$930/sqft |
Source: MLSListings Inc #ML81970137 Report a problem | ||
| 7/10/2024 | Pending sale | $1,498,000$961/sqft |
Source: MLSListings Inc #ML81970137 Report a problem | ||
| 6/18/2024 | Listed for sale | $1,498,000+66.4%$961/sqft |
Source: MLSListings Inc #ML81970137 Report a problem | ||
| 2/29/2024 | Sold | $900,000-5.3%$577/sqft |
Source:  bridgeMLS/CCAR/Bay East AOR #41034440 Report a problem bridgeMLS/CCAR/Bay East AOR #41034440 Report a problem | ||
| 2/21/2024 | Pending sale | $949,999$609/sqft |
Source: bridgeMLS/CCAR/Bay East AOR #41034440 Report a problem | ||
| 7/28/2023 | Listed for sale | $949,999$609/sqft |
Source: bridgeMLS/CCAR/Bay East AOR #41034440 Report a problem | ||
Public tax history
| Year | Property taxes | Tax assessment |
|---|---|---|
| 2026 | -- | $1,479,000 +2% |
| 2025 | $19,711 +593.1% | $1,450,000 +2296% |
| 2024 | $2,844 +4.1% | $60,518 +2% |
| 2023 | $2,732 +1.6% | $59,332 +2% |
| 2022 | $2,689 +5.8% | $58,170 +2% |
| 2021 | $2,540 +7.4% | $57,031 +1% |
| 2020 | $2,365 | $56,447 +2% |
| 2019 | $2,365 +32.6% | $55,341 +2% |
| 2018 | $1,783 | $54,257 +2% |
| 2017 | $1,783 +1.8% | $53,194 +2% |
| 2016 | $1,751 +10.2% | $52,152 +1.5% |
| 2015 | $1,589 +35% | $51,370 +2% |
| 2014 | $1,177 | $50,365 +0.5% |
| 2013 | -- | $50,139 +2% |
| 2012 | -- | $49,157 +2% |
| 2011 | -- | $48,194 +0.8% |
| 2010 | -- | $47,835 -0.2% |
| 2009 | -- | $47,949 +2% |
| 2008 | -- | $47,010 +2% |
| 2007 | -- | $46,089 +2% |
| 2006 | -- | $45,186 +2% |
| 2005 | -- | $44,301 +2% |
| 2004 | -- | $43,434 +1.9% |
| 2003 | -- | $42,639 +2% |
| 2002 | -- | $41,804 +2% |
| 2001 | -- | $40,985 |
Find assessor info on the county website
Monthly payment
Est. payment
Payment breakdown
Explore the cost of this home by adjusting the details. Changes won't be saved.Climate risks
Neighborhood: Willow Glen
Nearby schools
Schools provided by the listing agent
- District: SanJoseUnified
Source: MLSListings Inc. This data may not be complete. We recommend contacting the local school district to confirm school assignments for this home.
Similar homes
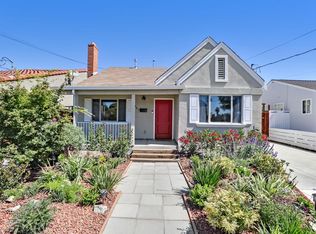
- $1,699,9993 bd2 ba1.6k sqft523 Hull Ave, San Jose, CA 95125For Sale
 MLS ID #ML82060796, Tan Nguyen. MLSListings Inc
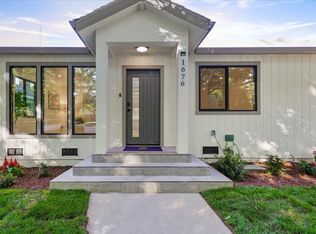
 - $1,768,0003 bd2 ba1.4k sqft1676 Mackey Ave, San Jose, CA 95125For Sale
 MLS ID #ML82063957, Hong Sycks. MLSListings Inc
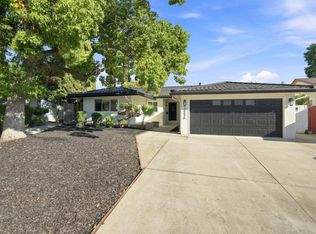
 - $1,399,0004 bd2 ba1.5k sqft3226 Pentland Ct, San Jose, CA 95148For Sale
 MLS ID #ML82063236, Jermin Jojo. MLSListings Inc
 - $1,499,0004 bd2 ba1.6k sqft3927 Forestwood Dr, San Jose, CA 95121For Sale
 MLS ID #ML82058980, Jamie Sweeney. MLSListings Inc
