Welcome to this charming 4-bedroom, 2.5-bath single-family home in the convenient Berryessa neighborhood. Situated at the end of a quiet court, this two-story home welcomes you with a spacious living room featuring bright windows, vaulted ceilings, and a cozy fireplace. A nearby half bath adds convenience. The living room flows into the modern kitchen, showcasing sleek countertops and backsplash, stainless steel appliances, white shaker-style cabinetry, and a breakfast bar with pendant lighting. The connected dining area opens to the bright family room with view windows and a sliding door to the backyard, creating seamless indoor-outdoor living. Upstairs, a skylight brightens the staircase. The spacious primary suite offers vaulted ceilings, a walk-in closet, and an en-suite bath with dual vanities, a soaking tub, and a stall shower. Three additional bedrooms provide space for family and guests and share a hallway bath with a shower-over-tub. The backyard features fruit trees. Other features include recessed lighting and an attached garage. Conveniently located near restaurants, grocery stores, shopping, and with easy access to Highways 101, 880, and 680, offering a short commute to major tech companies. Don't miss this great opportunity!
For sale
$1,690,000
1287 Thorn Valley Ct, San Jose, CA 95131
4beds
2,026sqft
:
Get pre-qualified$10,850/mo
Single Family Residence, Residential
Built in 1987
3,090 Square Feet Lot
$-- Zestimate®
$834/sqft
$50/mo HOA
What's special
- 4 days |
- 380 |
- 28 |
Zillow last checked:
Listing updated:
Listed by:
Xiaozhu Kang 01999507 650-683-6888,
Coldwell Banker Realty 408-252-1133
Source: MLSListings Inc,MLS#: ML82055843
Facts & features
Interior
Bedrooms & bathrooms
- Bedrooms: 4
- Bathrooms: 3
- Full bathrooms: 2
- 1/2 bathrooms: 1
Bedroom
- Features: PrimarySuiteRetreat, WalkinCloset
Bathroom
- Features: DoubleSinks, ShowerandTub, ShoweroverTub1
Dining room
- Features: DiningArea
Family room
- Features: SeparateFamilyRoom
Heating
- Central Forced Air
Cooling
- Central Air
Appliances
- Included: Dishwasher, Disposal, Range Hood, Oven/Range, Refrigerator, Washer
- Laundry: In Garage
Features
- Number of fireplaces: 1
- Fireplace features: Living Room
Interior area
- Total structure area: 2,026
- Total interior livable area: 2,026 sqft
Video & virtual tour
Property
Parking
- Total spaces: 2
- Parking features: Attached, Parking Area
- Attached garage spaces: 2
Features
- Stories: 2
Lot
- Size: 3,090 Square Feet
Details
- Parcel number: 24125083
- Zoning: A-PD
- Special conditions: Standard
Construction
Type & style
- Home type: SingleFamily
- Property subtype: Single Family Residence, Residential
Materials
- Foundation: Slab
- Roof: Tile
Condition
- New construction: No
- Year built: 1987
Utilities & green energy
- Gas: PublicUtilities
- Sewer: Public Sewer
- Water: Public
- Utilities for property: Public Utilities, Water Public
Community & HOA
HOA
- Has HOA: Yes
- HOA fee: $50 monthly
Location
- Region: San Jose
Financial & listing details
- Price per square foot: $834/sqft
- Tax assessed value: $1,952,621
- Annual tax amount: $25,855
- Date on market: 8/6/2026
- Listing agreement: ExclusiveRightToSell
Estimated market value
Not available
Estimated sales range
Not available
Not available
Price history
| Date | Event | Price |
|---|---|---|
| 8/6/2026 | Listed for sale | $1,690,000-8.2%$834/sqft |
Source:  MLSListings Inc #ML82055843 Report a problem MLSListings Inc #ML82055843 Report a problem | ||
| 3/1/2022 | Sold | $1,840,000+22.8%$908/sqft |
Source:  MLSListings Inc #ML81875154 Report a problem MLSListings Inc #ML81875154 Report a problem | ||
| 1/20/2022 | Listed for sale | $1,498,888+90.9%$740/sqft |
Source: MLSListings Inc #ML81875154 Report a problem | ||
| 9/11/2007 | Sold | $785,000+45.4%$387/sqft |
Source: Public Record Report a problem | ||
| 7/21/2000 | Sold | $540,000$267/sqft |
Source: Public Record Report a problem | ||
Public tax history
| Year | Property taxes | Tax assessment |
|---|---|---|
| 2025 | $25,855 +11% | $1,952,621 +12.2% |
| 2024 | $23,293 +10.2% | $1,740,000 -7.3% |
| 2023 | $21,134 -15.8% | $1,876,800 +93.2% |
| 2022 | $25,104 +85.7% | $971,626 +2% |
| 2021 | $13,521 +3% | $952,576 +1% |
| 2020 | $13,121 | $942,810 +2% |
| 2019 | $13,121 +5.4% | $924,325 +2% |
| 2018 | $12,449 | $906,202 +2% |
| 2017 | $12,449 -0.7% | $888,434 +2% |
| 2016 | $12,535 +5.5% | $871,014 +1.5% |
| 2015 | $11,885 +20.2% | $857,931 +14.2% |
| 2014 | $9,886 | $751,000 +26.6% |
| 2013 | -- | $593,000 +5.9% |
| 2012 | -- | $560,000 -3.9% |
| 2011 | -- | $583,000 -21.1% |
| 2010 | -- | $739,000 +74.6% |
| 2009 | -- | $423,300 -42% |
| 2008 | -- | $730,000 +20.3% |
| 2007 | -- | $607,048 +2% |
| 2006 | -- | $595,146 +2% |
| 2005 | -- | $583,478 +2% |
| 2004 | -- | $572,038 +1.9% |
| 2003 | -- | $561,555 +2% |
| 2002 | -- | $550,545 +2% |
| 2001 | -- | $539,750 |
Find assessor info on the county website
Monthly payment
Est. payment
Payment breakdown
Explore the cost of this home by adjusting the details. Changes won't be saved.Climate risks
Neighborhood: North Valley
Nearby schools
GreatSchools rating
- 8/10Vinci Park Elementary SchoolGrades: K-5Distance: 0.5 mi
- 7/10Morrill Middle SchoolGrades: 6-8Distance: 2.5 mi
- 6/10Independence High SchoolGrades: 9-12Distance: 1.3 mi
Schools provided by the listing agent
- District: BerryessaUnionElementary
Source: MLSListings Inc. This data may not be complete. We recommend contacting the local school district to confirm school assignments for this home.
- $1,241,0003 bd3 ba1.5k sqft1291 Thorn Valley Ct, San Jose, CA 95131Off Market
- $1,224,6003 bd2 ba1.6k sqft1617 Briarpoint Dr, San Jose, CA 95131Off Market
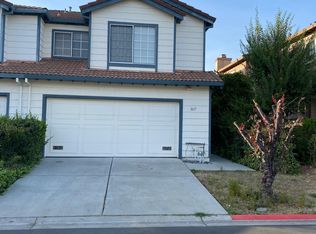
- $1,276,9003 bd2 ba1.6k sqft1295 Thorn Valley Ct, San Jose, CA 95131Off Market
- $1,392,2003 bd3 ba1.5k sqft1611 Briarpoint Dr, San Jose, CA 95131Off Market
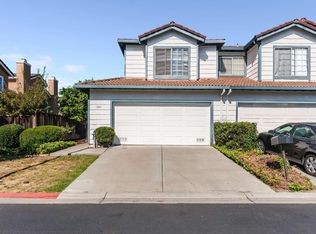
- $1,351,2004 bd3 ba1.8k sqft1621 Briarpoint Dr, San Jose, CA 95131Off Market
- $1,450,6004 bd3 ba1.8k sqft1627 Briarpoint Dr, San Jose, CA 95131Off Market
- $1,429,8003 bd3 ba1.6k sqft1286 Crestpoint Dr, San Jose, CA 95131Off Market
- $1,133,2003 bd2 ba1.6k sqft1290 Crestpoint Dr #1, San Jose, CA 95131Off Market
A local agent can set up tours, give advice and negotiate with sellers.
Similar homes
- $1,899,0004 bd3 ba2.3k sqft1709 Four Oaks Rd, San Jose, CA 95131For Sale
 MLS ID #ML82056962, Tim Truong. MLSListings Inc
 - $1,699,8884 bd3 ba2k sqft2185 Fieldstone Ct, San Jose, CA 95133For Sale
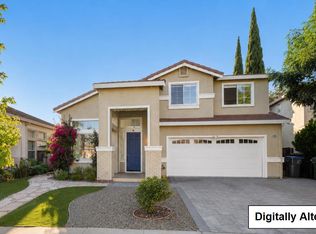 MLS ID #ML82055239, Deepak Arora. MLSListings Inc
 - $1,788,8884 bd2 ba2k sqft1808 Wintersong Ct, San Jose, CA 95131For Sale
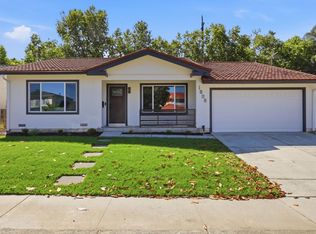 MLS ID #ML82054560, Deric Do. MLSListings Inc
 - $1,599,8884 bd3 ba1.8k sqft2227 Emerald Hills Cir, San Jose, CA 95131For Sale
 MLS ID #41142969, Eric Pascual. Bay East AOR
 - $1,850,0004 bd2 ba1.9k sqft2867 Hostetter Rd, San Jose, CA 95132For SaleMLS ID #ML82056899, Lisa Gillmor. MLSListings Inc
- $1,750,0004 bd3 ba1.8k sqft1830 Libretto Ct, San Jose, CA 95131For SaleMLS ID #ML82047695, Huey Nguyen. MLSListings Inc
- $1,888,8884 bd3 ba1.7k sqft1555 Mission Springs Cir, San Jose, CA 95131For SaleMLS ID #ML82034467, Alfredo Melendez Zuniga. MLSListings Inc
- $1,788,8884 bd2 ba1.4k sqft1695 Wickham Rd, San Jose, CA 95132For SaleMLS ID #ML82056741, Greg Wang. MLSListings Inc
- $1,375,3333 bd2 ba1.2k sqft1255 Briarberry Ct, San Jose, CA 95131For SaleMLS ID #ML82045654, Gurjeet Rai. MLSListings Inc
- $1,650,0004 bd2 ba2k sqft2063 Admiral Pl, San Jose, CA 95133PendingMLS ID #ML82053713, Angelina Doan. MLSListings Inc
- $1,688,0004 bd3 ba1.7k sqft1352 Cutforth Ct, San Jose, CA 95132For SaleMLS ID #ML82053575, Maggie Wong. MLSListings Inc
- $1,785,0004 bd3 ba1.9k sqft1361 Cabrillo Ave, San Jose, CA 95132For SaleMLS ID #ML82056148, George Lee. MLSListings Inc
- $1,729,9004 bd2 ba1.4k sqft1678 Westhaven Dr, San Jose, CA 95132For SaleMLS ID #226097194, Gurpiar Sidhu. MetroList Services of CA
- $1,350,0003 bd3 ba1.7k sqft1306 Tea Rose Cir, San Jose, CA 95131For SaleMLS ID #ML82056966, Michelle Chang. MLSListings Inc
- $1,575,0004 bd4 ba1.9k sqft1343 Araujo St, San Jose, CA 95131For SaleMLS ID #ML82051875, Sophie Shen. MLSListings Inc
- $1,699,0004 bd3 ba1.7k sqft2743 Longford Dr, San Jose, CA 95132For SaleMLS ID #426141116, Frank Villanueva DRE #01425060, Compass. SFAR
- $--4 bd3 ba1.4k sqft414 N 33rd St, San Jose, CA 95133AuctionAuction.com 2
- $1,690,0003 bd2 ba1.3k sqft1868 Anne Marie Ct, San Jose, CA 95132For SaleMLS ID #ML82055328, Patrice Carper. MLSListings Inc
- $1,499,0003 bd2 ba1.2k sqft1873 Camargo Dr, San Jose, CA 95132For SaleMLS ID #ML82053699, Sophie Shen. MLSListings Inc
- $1,376,1003 bd3 ba1.3k sqft1562 Clampett Way, San Jose, CA 95131Off Market
Local buyer's agents are ready to help
