Located in the highly desirable Vinci South neighborhood of Berryessa, this beautifully remodeled home has been renovated throughout with permits. This thoughtfully designed home features smooth textures stucco exterior, designer interior & exterior paint, waterproof SPC flooring, solid-core doors, new trim & baseboards, and energy-efficient Low-E3 dual-pane windows. Major system upgrades include a 125-amp main electrical panel with a sub-panel and a new 50g water heater. The professionally landscaped front & backyard with automatic irrigation for easy maintenance. The stunning chef's kitchen is the heart of the home, offering a waterfall island, premium BOSCH stainless steel appliances, and a powerful FOTILE range hood. Both bathrooms have been completely remodeled with elegant Italian tile, modern vanities, and smart toilets, creating a luxurious, spa-like experience. Ideally located with easy access to Highways 680,880,101, and BART. Walking distance of Vinci Park Elementary & just minutes from the Berryessa Community Garden & San Jose Municipal Golf Course. With countless high-quality upgrades throughout, this is a home that truly must be experienced in person. Don't miss this rare opportunity to own a move-in-ready gem in one of Berryessa's most sought-after neighborhoods
For sale
$1,788,888
1808 Wintersong Ct, San Jose, CA 95131
4beds
2,084sqft
:
Get pre-qualified$11,431/mo
Single Family Residence, Residential
Built in 1975
7,200 Square Feet Lot
$1,776,600 Zestimate®
$858/sqft
$-- HOA
What's special
- 13 days |
- 851 |
- 41 |
Zillow last checked:
Listing updated:
Listed by:
Deric Do 01148711 408-644-0618,
D5Realty 408-644-0618
Source: MLSListings Inc,MLS#: ML82054560
Facts & features
Interior
Bedrooms & bathrooms
- Bedrooms: 4
- Bathrooms: 2
- Full bathrooms: 2
Dining room
- Features: FormalDiningRoom
Family room
- Features: SeparateFamilyRoom
Kitchen
- Features: ExhaustFan, Island
Heating
- Central Forced Air Gas, Fireplace(s), Gas
Cooling
- Central Air
Appliances
- Included: Electric Cooktop, Dishwasher, Exhaust Fan, Disposal, Electric Oven/Range
- Laundry: In Utility Room
Features
- Flooring: Slate
- Number of fireplaces: 1
- Fireplace features: Family Room
Interior area
- Total structure area: 2,084
- Total interior livable area: 2,084 sqft
Property
Parking
- Total spaces: 2
- Parking features: Attached
- Attached garage spaces: 2
Features
- Stories: 1
Lot
- Size: 7,200 Square Feet
Details
- Parcel number: 24539002
- Zoning: R1-8
- Special conditions: Standard
Construction
Type & style
- Home type: SingleFamily
- Architectural style: Contemporary
- Property subtype: Single Family Residence, Residential
Materials
- Foundation: Concrete Perimeter, Slab
- Roof: Tile
Condition
- New construction: No
- Year built: 1975
Utilities & green energy
- Gas: PublicUtilities
- Sewer: Public Sewer
- Water: Public
- Utilities for property: Public Utilities, Water Public
Community & HOA
Location
- Region: San Jose
Financial & listing details
- Price per square foot: $858/sqft
- Tax assessed value: $205,352
- Annual tax amount: $4,230
- Date on market: 7/16/2026
- Listing agreement: ExclusiveRightToSell
- Listing terms: CashorConventionalLoan
Estimated market value
$1,776,600
$1.69M - $1.87M
$5,185/mo
Price history
| Date | Event | Price |
|---|---|---|
| 7/17/2026 | Listed for sale | $1,788,888+34.3%$858/sqft |
Source:  MLSListings Inc #ML82054560 Report a problem MLSListings Inc #ML82054560 Report a problem | ||
| 4/20/2026 | Sold | $1,332,000$639/sqft |
Source: Public Record Report a problem | ||
Public tax history
| Year | Property taxes | Tax assessment |
|---|---|---|
| 2025 | $4,230 +2.6% | $205,352 +2% |
| 2024 | $4,125 +2.7% | $201,327 +2% |
| 2023 | $4,016 +0.7% | $197,381 +2% |
| 2022 | $3,990 +4.2% | $193,512 +2% |
| 2021 | $3,828 +4% | $189,718 +1% |
| 2020 | $3,681 | $187,774 +2% |
| 2019 | $3,681 +6% | $184,093 +2% |
| 2018 | $3,472 | $180,484 +2% |
| 2017 | $3,472 +0.1% | $176,946 +2% |
| 2016 | $3,468 +5.9% | $173,478 +1.5% |
| 2015 | $3,273 +17.7% | $170,873 +2% |
| 2014 | $2,780 | $167,527 +0.5% |
| 2013 | -- | $166,770 +2% |
| 2012 | -- | $163,501 +2% |
| 2011 | -- | $160,296 +0.8% |
| 2010 | -- | $159,099 -0.2% |
| 2009 | -- | $159,478 +2% |
| 2008 | -- | $156,352 +2% |
| 2007 | -- | $153,287 +2% |
| 2006 | -- | $150,282 +2% |
| 2005 | -- | $147,337 +2% |
| 2004 | -- | $144,449 +1.9% |
| 2003 | -- | $141,802 +2% |
| 2002 | -- | $139,022 +2% |
| 2001 | -- | $136,297 |
Find assessor info on the county website
Monthly payment
Est. payment
Payment breakdown
Explore the cost of this home by adjusting the details. Changes won't be saved.Climate risks
Neighborhood: North Valley
Nearby schools
GreatSchools rating
- 8/10Vinci Park Elementary SchoolGrades: K-5Distance: 0.3 mi
- 7/10Morrill Middle SchoolGrades: 6-8Distance: 2.4 mi
- 6/10Independence High SchoolGrades: 9-12Distance: 0.9 mi
Schools provided by the listing agent
- Elementary: VinciParkElementary
- Middle: MorrillMiddle
- High: IndependenceHigh
- District: BerryessaUnionElementary
Source: MLSListings Inc. This data may not be complete. We recommend contacting the local school district to confirm school assignments for this home.
- $1,853,6004 bd2 ba2k sqft1804 Wintersong Ct, San Jose, CA 95131Off Market
- $1,427,7004 bd2 ba1.8k sqft1812 Wintersong Ct, San Jose, CA 95131Off Market
- $1,932,0005 bd3 ba2.5k sqft1816 Wintersong Ct, San Jose, CA 95131Off Market
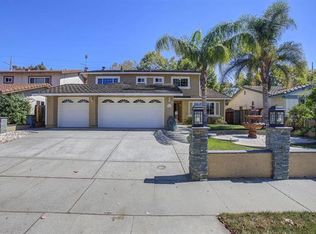
- $1,768,1005 bd3 ba2.5k sqft1807 Wintersong Ct, San Jose, CA 95131Off Market
- $1,814,0005 bd3 ba2.5k sqft1820 Wintersong Ct, San Jose, CA 95131Off Market
- $1,573,7004 bd2 ba1.8k sqft1803 Wintersong Ct, San Jose, CA 95131Off Market
- $1,966,5005 bd3 ba2.4k sqft1811 Wintersong Ct, San Jose, CA 95131Off Market
- $895,0002 bd2 ba1.4k sqft1104 Waterton Ln, San Jose, CA 95131Off Market
A local agent can set up tours, give advice and negotiate with sellers.
Similar homes
- $1,599,8884 bd3 ba1.8k sqft2227 Emerald Hills Cir, San Jose, CA 95131For Sale
 MLS ID #41142969, Eric Pascual. Bay East AOR
 - $1,749,0003 bd3 ba2k sqft1439 Shore Dr, San Jose, CA 95131For Sale
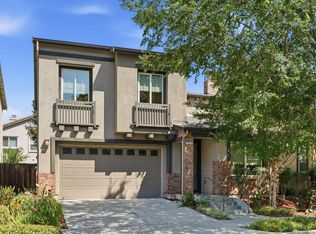 MLS ID #ML82051752, Nakul Kapoor. MLSListings Inc
 - $1,888,8884 bd3 ba1.7k sqft1555 Mission Springs Cir, San Jose, CA 95131For Sale
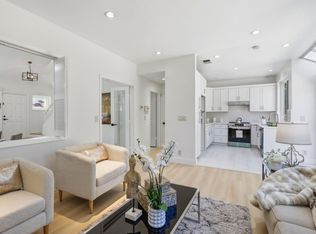 MLS ID #ML82034467, Alfredo Melendez Zuniga. MLSListings Inc
 - $1,998,0004 bd3 ba2.1k sqft1143 Summerwings Ct, San Jose, CA 95132For Sale
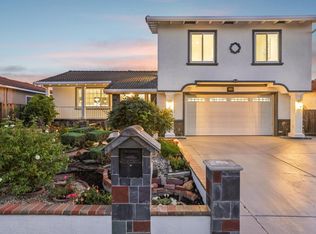 MLS ID #ML82056038, Mimi Trieu. MLSListings Inc
 - $1,999,9984 bd2 ba2k sqft1432 Stone Creek Dr, San Jose, CA 95132For SaleMLS ID #ML82056068, Christine Bui. MLSListings Inc
- $1,785,0004 bd3 ba1.8k sqft3374 Brook Leaf Ct, San Jose, CA 95132For SaleMLS ID #ML82054384, Doan-Trang Tran. MLSListings Inc
- $1,375,3333 bd2 ba1.2k sqft1255 Briarberry Ct, San Jose, CA 95131For SaleMLS ID #ML82045654, Gurjeet Rai. MLSListings Inc
- $1,749,0004 bd3 ba1.7k sqft2743 Longford Dr, San Jose, CA 95132For SaleMLS ID #426141116, Frank Villanueva DRE #01425060, Compass. SFAR
- $1,750,0004 bd3 ba1.8k sqft1830 Libretto Ct, San Jose, CA 95131For SaleMLS ID #ML82047695, Huey Nguyen. MLSListings Inc
- $1,990,0005 bd3 ba2.5k sqft2849 Summerdays Ct, San Jose, CA 95132For SaleMLS ID #ML82055605, Ying Wei. MLSListings Inc
- $1,688,0004 bd3 ba1.7k sqft1352 Cutforth Ct, San Jose, CA 95132For SaleMLS ID #ML82053575, Maggie Wong. MLSListings Inc
- $2,320,0005 bd3 ba2.4k sqft1215 Mayberry Ln, San Jose, CA 95131For SaleMLS ID #ML82055253, Sara Huang. MLSListings Inc
- $1,690,0003 bd2 ba1.3k sqft1868 Anne Marie Ct, San Jose, CA 95132For SaleMLS ID #ML82055328, Patrice Carper. MLSListings Inc
- $1,575,0004 bd4 ba1.9k sqft1343 Araujo St, San Jose, CA 95131For SaleMLS ID #ML82051875, Sophie Shen. MLSListings Inc
- $1,188,0005 bd4 ba2.1k sqft1347 Bertland Ct, San Jose, CA 95131For SaleMLS ID #ML82050460, Timothy Chau. MLSListings Inc
- $1,488,0004 bd3 ba1.4k sqft2162 Lakewood Dr, San Jose, CA 95132For SaleMLS ID #41143235, Heman Galzie. Bay East AOR
- $--4 bd3 ba1.4k sqft414 N 33rd St, San Jose, CA 95133AuctionAuction.com 2
- $1,999,0005 bd3 ba2.1k sqft1832 Montage Ct, San Jose, CA 95131For SaleMLS ID #ML82048713, Sophie Shen. MLSListings Inc
- $1,449,8883 bd2 ba1.3k sqft3059 Hostetter Rd, San Jose, CA 95132For SaleMLS ID #ML82053424, Ron Laserna. MLSListings Inc
- $1,099,9994 bd2 ba1.7k sqft132 Cedar Ln, San Jose, CA 95127For SaleMLS ID #ML82055947, Brent Mardesich. MLSListings Inc
Local buyer's agents are ready to help
