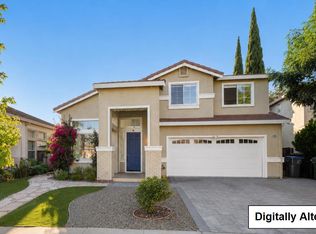
Nestled on an expansive 7,980 sqft. corner lot in the highly desirable Sierramont neighborhood, this beautifully home 2,072 living sqft with 4BD / 2BA was extensively rebuilt and expanded fully permitted in October 2011, the home features an updated electrical sub-panel, copper plumbing, high-efficiency HVAC system, dual-pane windows, tile roof, earthquake-retrofitted framing, Drywall, and fresh stucco. The inviting interior showcases beautiful flooring, designer lighting, the gourmet kitchen is appointed with granite countertops, custom cabinetry, and stainless-steel appliances. The spacious primary suite serves as a private retreat, featuring a spa-inspired bathroom with a dual-sink vanity and a frameless glass walk-in shower. Outside, the professionally landscaped grounds feature elegant paver and stamped concrete hardscaping, mature fruit trees, and rare RV/boat parking. The desirable corner lot also offers excellent ADU potential, with the possibility of separate street access.
Ideally located within walking distance to top-rated schools (Ruskin Elementary, Sierramont Middle School, and Piedmont Hills High School), also just minutes from BART, VTA Light Rail, Shopping, Parks, and I-680. Move-in ready with no HOA. A Must See!!!
Pending
$1,999,998
1432 Stone Creek Dr, San Jose, CA 95132
4beds
2,072sqft
:
Get pre-qualified$12,781/mo
Single Family Residence, Residential
Built in 1963
7,980 Square Feet Lot
$1,958,600 Zestimate®
$965/sqft
$-- HOA
What's special
- 10 days |
- 812 |
- 31 |
Zillow last checked:
Listing updated:
Listed by:
Christine Bui 01334386 408-416-3963,
CMB Realty and Mortgage, Inc. 408-416-3963
Source: MLSListings Inc,MLS#: ML82056068
Facts & features
Interior
Bedrooms & bathrooms
- Bedrooms: 4
- Bathrooms: 2
- Full bathrooms: 2
Bathroom
- Features: DoubleSinks, Granite, PrimaryStallShowers, Sauna, Skylight
Dining room
- Features: DiningAreainLivingRoom
Family room
- Features: KitchenFamilyRoomCombo
Kitchen
- Features: Countertop_Granite
Heating
- Central Forced Air
Cooling
- Central Air
Appliances
- Included: Dishwasher, Disposal, Range Hood, Microwave, Electric Oven/Range, Refrigerator
- Laundry: In Garage
Features
- Flooring: Laminate, Tile
Interior area
- Total structure area: 2,072
- Total interior livable area: 2,072 sqft
Video & virtual tour
Property
Parking
- Total spaces: 2
- Parking features: Attached
- Attached garage spaces: 2
Features
- Stories: 1
- Exterior features: Gazebo, Storage Shed Structure
Lot
- Size: 7,980 Square Feet
Details
- Parcel number: 58706014
- Zoning: R1-8
- Special conditions: Standard
Construction
Type & style
- Home type: SingleFamily
- Property subtype: Single Family Residence, Residential
Materials
- Foundation: Crawl Space
- Roof: Tile
Condition
- New construction: No
- Year built: 1963
Utilities & green energy
- Gas: PublicUtilities
- Sewer: Public Sewer
- Water: Public
- Utilities for property: Public Utilities, Water Public
Community & HOA
Location
- Region: San Jose
Financial & listing details
- Price per square foot: $965/sqft
- Tax assessed value: $767,185
- Annual tax amount: $11,125
- Date on market: 7/30/2026
- Listing agreement: ExclusiveRightToSell
Estimated market value
$1,958,600
$1.86M - $2.06M
$4,919/mo
Price history
| Date | Event | Price |
|---|---|---|
| 8/9/2026 | Pending sale | $1,999,998$965/sqft |
Source:  MLSListings Inc #ML82056068 Report a problem MLSListings Inc #ML82056068 Report a problem | ||
| 7/30/2026 | Listed for sale | $1,999,998+270.4%$965/sqft |
Source: MLSListings Inc #ML82056068 Report a problem | ||
| 12/21/2010 | Sold | $540,000$261/sqft |
Source: Public Record Report a problem | ||
| 9/26/2010 | Price change | $540,000+13.7%$261/sqft |
Source: Cristina Martinez Company #81031173 Report a problem | ||
| 6/25/2010 | Listed for sale | $475,000-24%$229/sqft |
Source: Cristina Martinez Company #81031173 Report a problem | ||
| 12/30/2004 | Sold | $625,000+166%$302/sqft |
Source: Public Record Report a problem | ||
| 9/9/1994 | Sold | $235,000$113/sqft |
Source: Public Record Report a problem | ||
Public tax history
| Year | Property taxes | Tax assessment |
|---|---|---|
| 2025 | $11,125 +1.7% | $767,185 +2% |
| 2024 | $10,936 +1.8% | $752,143 +2% |
| 2023 | $10,740 +0.4% | $737,396 +2% |
| 2022 | $10,696 +3.3% | $722,939 +2% |
| 2021 | $10,351 +3.2% | $708,764 +1% |
| 2020 | $10,033 | $701,498 +2% |
| 2019 | $10,033 +5.5% | $687,744 +2% |
| 2018 | $9,513 | $674,260 +2% |
| 2017 | $9,513 -0.6% | $661,040 +2% |
| 2016 | $9,570 +5.6% | $648,080 +1.5% |
| 2015 | $9,066 +8.7% | $638,347 +2% |
| 2014 | $8,343 | $625,843 +0.5% |
| 2013 | -- | $623,015 +1.8% |
| 2012 | -- | $611,700 +13.3% |
| 2011 | -- | $540,000 -15.5% |
| 2010 | -- | $639,000 +41% |
| 2009 | -- | $453,200 -31.7% |
| 2008 | -- | $663,255 +2% |
| 2007 | -- | $650,250 +2% |
| 2006 | -- | $637,500 +2% |
| 2005 | -- | $625,000 +125.1% |
| 2004 | -- | $277,623 +1.9% |
| 2003 | -- | $272,536 +2% |
| 2002 | -- | $267,193 +2% |
| 2001 | -- | $261,955 |
Find assessor info on the county website
Monthly payment
Est. payment
Payment breakdown
Explore the cost of this home by adjusting the details. Changes won't be saved.Climate risks
Neighborhood: Berryessa
Nearby schools
GreatSchools rating
- 7/10Ruskin Elementary SchoolGrades: K-5Distance: 0.6 mi
- 8/10Sierramont Middle SchoolGrades: 6-8Distance: 0.4 mi
- 10/10Piedmont Hills High SchoolGrades: 9-12Distance: 0.3 mi
Schools provided by the listing agent
- Elementary: RuskinElementary
- Middle: SierramontMiddle
- High: PiedmontHillsHigh
- District: BerryessaUnionElementary
Source: MLSListings Inc. This data may not be complete. We recommend contacting the local school district to confirm school assignments for this home.
- $1,764,8004 bd2 ba1.6k sqft1438 Stone Creek Dr, San Jose, CA 95132Off Market
- $1,823,1005 bd3 ba1.9k sqft1431 Piedmont Rd, San Jose, CA 95132Off Market
- $1,734,3004 bd2 ba1.6k sqft1444 Stone Creek Dr, San Jose, CA 95132Off Market
- $1,793,7004 bd3 ba1.8k sqft1437 Piedmont Rd, San Jose, CA 95132Off Market
- $1,922,0004 bd3 ba1.9k sqft1428 Stone Creek Dr, San Jose, CA 95132Off Market
- $1,600,0004 bd2 ba1.5k sqft1443 Piedmont Rd, San Jose, CA 95132Sold
- $1,731,8004 bd2 ba1.5k sqft1427 Piedmont Rd, San Jose, CA 95132Off Market
- $1,725,0004 bd2 ba1.5k sqft1435 Stone Creek Dr, San Jose, CA 95132Off Market
A local agent can set up tours, give advice and negotiate with sellers.
Similar homes
- $1,998,8884 bd3 ba1.8k sqft861 Dorel Dr, San Jose, CA 95132For Sale
 MLS ID #ML82046771, Robert M. Balina. MLSListings Inc
 - $1,699,8884 bd3 ba2k sqft2185 Fieldstone Ct, San Jose, CA 95133For Sale
 MLS ID #ML82055239, Deepak Arora. MLSListings Inc
 - $2,099,0004 bd3 ba2.1k sqft1071 N Hillview Dr, Milpitas, CA 95035For Sale
 MLS ID #ML82055195, Tung Nguyen. MLSListings Inc
 - $1,999,8884 bd3 ba2.1k sqft5863 Antigua Dr, San Jose, CA 95120For Sale
 MLS ID #ML82055984, Chris Lussier. MLSListings Inc
 - $1,399,9993 bd3 ba1.9k sqft2158 Capitol Park Ct, San Jose, CA 95132New ConstructionMLS ID #ML82055438, Erica Wong. MLSListings Inc
- $1,499,9504 bd2 ba1.7k sqft2619 Poplarwood Way, San Jose, CA 95132For SaleMLS ID #ML82043627, Mike Gaines. MLSListings Inc
- $1,950,0003 bd2 ba2k sqft10125 Rose View Dr, San Jose, CA 95127For SaleMLS ID #426140781, Eric C. Yee DRE #01934880, Norcal Realty. SFAR
- $1,780,0004 bd3 ba1.9k sqft502 Coelho St, Milpitas, CA 95035For SaleMLS ID #ML82055849, Fifi Li. MLSListings Inc
- $1,150,0004 bd2 ba1.8k sqft561 Davenport Dr, San Jose, CA 95127For SaleMLS ID #ML82056953, Frieda Manning. MLSListings Inc
- $1,998,0004 bd3 ba2k sqft801 Monica Ln, Campbell, CA 95008For SaleMLS ID #ML82045553, David Lillo. MLSListings Inc
- $1,998,0005 bd3 ba2.4k sqft1542 Jacob Ave, San Jose, CA 95118For SaleMLS ID #ML82052383, Gregory Agosti. MLSListings Inc
- $2,199,0004 bd3 ba2.3k sqft2168 Coastland Ave, San Jose, CA 95125For SaleMLS ID #ML82052622, Holly Barr. MLSListings Inc
- $1,298,0004 bd2 ba1.5k sqft693 Bedivere Dr, San Jose, CA 95127For SaleMLS ID #ML82048180, Joe Ventura. MLSListings Inc
- $1,899,8003 bd2 ba1.4k sqft3497 Golden State Dr, Santa Clara, CA 95051For SaleMLS ID #ML82055574, Annie Youn. MLSListings Inc
- $1,850,0003 bd2 ba1.7k sqft3107 Toscana Ct, San Jose, CA 95135For SaleMLS ID #ML82050676, Samit Shah. MLSListings Inc
- $1,599,0003 bd2 ba1.5k sqft1484 Bird Ave, San Jose, CA 95125For SaleMLS ID #ML82056364, Zaid Hanna. MLSListings Inc
- $1,899,0004 bd4 ba2k sqft35168 Santiago St, Fremont, CA 94536For SaleMLS ID #ML82055184, Bonafede Team. MLSListings Inc
- $2,098,0004 bd3 ba2.1k sqft560 Tawny Dr, Pleasanton, CA 94566For SaleMLS ID #ML82053483, Lisa Liu. MLSListings Inc
- $1,777,7773 bd2 ba1.7k sqft3207 Defoe Ct, Fremont, CA 94536For SaleMLS ID #ML82056756, Bernard Tan. MLSListings Inc
- $1,849,9994 bd3 ba1.8k sqft744 Boynton Ave, San Jose, CA 95117For SaleMLS ID #ML82045230, Yasir Aladdin. MLSListings Inc
Local buyer's agents are ready to help
