Location, location...Nestled in the highly desirable Alum Rock neighborhood, this spacious 4-bedroom, 2-bath home sits on an expansive 11,200 sqft, gently sloped lot with lush landscaping & breathtaking panoramic views of the hills and city-lights. Tastefully converted 4th bedroom creates a lovely studio w/ its private entry, shared indoor laundry & full bath, ideal for guests or rental income.
Inviting dining area, spacious living room w/ gleaming hardwood floors, a charming fireplace & picture windows that fill the space w/ natural light & gorgeous views creating the perfect gathering place for family & friends. The open-concept kitchen, lovely dining rm & living rm encourage effortless entertaining, while the breakfast room offers a welcoming space for casual meals & morning coffee. Kitchen features attractive cabinetry & tile countertops. Two tastefully remodeled tiled bathrooms, laundry room w/ a utility sink, add perfect comfort &convenience. Other features, dual-pane windows, copper plumbing & quality roof. The oversized lot offers room for expansion, gardening, entertaining, or your dream backyard retreat. Easy commute, near shopping, dining & parks. If you're hosting loved ones or enjoying a quiet evening by the fire, this wonderful property is ready to welcome you Home!
For sale
$1,150,000
561 Davenport Dr, San Jose, CA 95127
4beds
1,892sqft
Single Family Residence, Residential
Built in 1950
0.26 Acres Lot
$1,130,800 Zestimate®
$608/sqft
$-- HOA
What's special
- 12 days |
- 3,508 |
- 190 |
Zillow last checked:
Listing updated:
Listed by:
Frieda Manning 01194313 408-506-5617,
Fireside Realty 408-267-5350
Source: MLSListings Inc,MLS#: ML82056953
Facts & features
Interior
Bedrooms & bathrooms
- Bedrooms: 4
- Bathrooms: 2
- Full bathrooms: 2
Rooms
- Room types: Laundry
Bathroom
- Features: StallShower, Tile, UpdatedBaths
Dining room
- Features: BreakfastRoom, DiningAreainLivingRoom, DiningBar, FormalDiningRoom
Family room
- Features: NoFamilyRoom
Kitchen
- Features: _220VoltOutlet, Countertop_Formica, Countertop_Tile, ExhaustFan
Heating
- Wall Furnace
Cooling
- None
Appliances
- Included: Dishwasher, Exhaust Fan, Electric Oven/Range
- Laundry: Inside, In Utility Room
Features
- Flooring: Hardwood, Tile, Vinyl Linoleum
- Fireplace features: Wood Burning
Interior area
- Total structure area: 1,892
- Total interior livable area: 1,892 sqft
Property
Parking
- Parking features: On Street, Parking Area, Oversized
Features
- Stories: 1
- Patio & porch: Balcony/Patio
- Fencing: Partial
Lot
- Size: 0.26 Acres
- Features: Mostly Level, Side Slope
Details
- Parcel number: 60133013
- Zoning: R1-8
- Special conditions: Standard
Construction
Type & style
- Home type: SingleFamily
- Property subtype: Single Family Residence, Residential
Materials
- Brick, Concrete
- Foundation: Concrete Perimeter and Slab
- Roof: Composition
Condition
- New construction: No
- Year built: 1950
Utilities & green energy
- Gas: IndividualGasMeters, PublicUtilities
- Sewer: Public Sewer
- Utilities for property: Public Utilities
Community & HOA
Location
- Region: San Jose
Financial & listing details
- Price per square foot: $608/sqft
- Tax assessed value: $104,470
- Date on market: 8/7/2026
- Listing agreement: ExclusiveRightToSell
- Listing terms: CashorConventionalLoan
Estimated market value
$1,130,800
$1.07M - $1.19M
$4,775/mo
Price history
| Date | Event | Price |
|---|---|---|
| 8/7/2026 | Listed for sale | $1,150,000$608/sqft |
Source:  MLSListings Inc #ML82056953 Report a problem MLSListings Inc #ML82056953 Report a problem | ||
Public tax history
| Year | Property taxes | Tax assessment |
|---|---|---|
| 2026 | -- | $104,470 +2% |
| 2025 | $3,704 +3.1% | $102,423 +2% |
| 2024 | $3,593 +3.6% | $100,416 +2% |
| 2023 | $3,467 +2.3% | $98,448 +2% |
| 2022 | $3,389 +5.4% | $96,518 +2% |
| 2021 | $3,216 +6.1% | $94,626 +1% |
| 2020 | $3,032 | $93,657 +2% |
| 2019 | $3,032 +7.2% | $91,822 +2% |
| 2018 | $2,828 | $90,023 +2% |
| 2017 | $2,828 +1.4% | $88,259 +2% |
| 2016 | $2,791 +6.3% | $86,529 +1.5% |
| 2015 | $2,625 +45.2% | $85,231 +2% |
| 2014 | $1,808 | $83,563 +0.5% |
| 2013 | -- | $83,187 +2% |
| 2012 | -- | $81,557 +2% |
| 2011 | -- | $79,959 +0.8% |
| 2010 | -- | $79,363 -0.2% |
| 2009 | -- | $79,552 +2% |
| 2008 | -- | $77,993 +2% |
| 2007 | -- | $76,464 +2% |
| 2006 | -- | $74,966 +2% |
| 2005 | -- | $73,497 +2% |
| 2004 | -- | $72,057 +1.9% |
| 2003 | -- | $70,737 +2% |
| 2002 | -- | $69,351 +2% |
| 2001 | -- | $67,992 |
Find assessor info on the county website
Monthly payment
Est. payment
Payment breakdown
Explore the cost of this home by adjusting the details. Changes won't be saved.Climate risks
Neighborhood: East San Jose
Nearby schools
GreatSchools rating
- 3/10Lyndale Elementary SchoolGrades: K-5Distance: 0.9 mi
- 4/10William Sheppard Middle SchoolGrades: 6-8Distance: 1.8 mi
- 3/10James Lick High SchoolGrades: 9-12Distance: 1.1 mi
Schools provided by the listing agent
- District: AlumRockUnionElementary
Source: MLSListings Inc. This data may not be complete. We recommend contacting the local school district to confirm school assignments for this home.
- $1,127,6003 bd2 ba1.8k sqft3516 Loes Way, San Jose, CA 95127Off Market
- $850,0002 bd1 ba1.1k sqft565 Davenport Dr, San Jose, CA 95127Off Market
- $1,311,1004 bd2 ba1.7k sqft3492 Loes Way, San Jose, CA 95127Off Market
- $1,058,4004 bd2 ba1.6k sqft560 Davenport Dr, San Jose, CA 95127Off Market
- $1,255,5004 bd3 ba1.8k sqft552 Davenport Dr, San Jose, CA 95127Off Market
- $1,013,8003 bd2 ba1.2k sqft568 Davenport Dr, San Jose, CA 95127Off Market
- $1,450,0004 bd2 ba1.8k sqft645 Davenport Dr, San Jose, CA 95127Sold
- $879,5002 bd1 ba1.3k sqft541 Davenport Dr, San Jose, CA 95127Off Market
A local agent can set up tours, give advice and negotiate with sellers.
Similar homes
- $959,0003 bd2 ba1k sqft1513 Mount Diablo Dr, San Jose, CA 95127For Sale
 MLS ID #ML82057511, Marylou Lopez. MLSListings Inc
 - $1,298,0004 bd2 ba1.5k sqft693 Bedivere Dr, San Jose, CA 95127For Sale
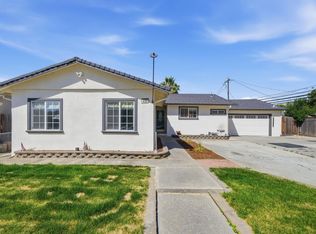 MLS ID #ML82048180, Joe Ventura. MLSListings Inc
 - $1,300,0003 bd2 ba1.2k sqft765 Tallent Ave, San Jose, CA 95127For Sale
 MLS ID #ML82027887, Nancy Reynolds. MLSListings Inc
 - $1,695,0004 bd3 ba2.3k sqft895 Tybalt Dr, San Jose, CA 95127For Sale
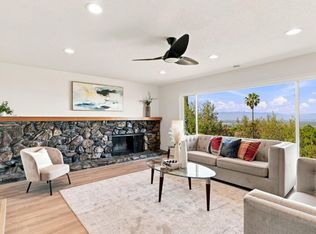 MLS ID #ML82055559, Yulia Goyal. MLSListings Inc
 - $1,150,0004 bd2 ba1.5k sqft573 Illinois Ave, San Jose, CA 95125For SaleMLS ID #ML82055256, Diane Sun. MLSListings Inc
- $1,599,0006 bd4 ba2.5k sqft755 Feller Ave, San Jose, CA 95127For SaleMLS ID #ML82039728, Rick Trevino. MLSListings Inc
- $1,099,0004 bd3 ba1.3k sqft2736 Reno Dr, San Jose, CA 95148For SaleMLS ID #ML82057524, Anton Bion. MLSListings Inc
- $1,258,8884 bd3 ba2.1k sqft5342 Avenida Almendros, San Jose, CA 95123For SaleMLS ID #ML82057825, James Jessie. MLSListings Inc
- $998,8004 bd3 ba1.4k sqft1566 Trieste Way, San Jose, CA 95122For SaleMLS ID #ML82057627, Alex Aung. MLSListings Inc
- $1,099,0003 bd3 ba1.3k sqft662 Drake St, San Jose, CA 95125For SaleMLS ID #ML82057733, Michaela Kusner. MLSListings Inc
- $1,099,0003 bd2 ba1.7k sqft24 Scharff Ave, San Jose, CA 95116For SaleMLS ID #ML82050117, Omar Ruano. MLSListings Inc
- $1,599,0003 bd2 ba1.9k sqft12650 Sheree Ct, San Jose, CA 95127For SaleMLS ID #ML82051696, Kathy Low. MLSListings Inc
- $1,249,0005 bd4 ba1.7k sqft553 Laswell Ave, San Jose, CA 95128For SaleMLS ID #ML82056960, Zaid Hanna. MLSListings Inc
- $1,100,0003 bd2 ba1.3k sqft1962 El Dorado Ave, San Jose, CA 95126For SaleMLS ID #ML82056885, Joraine Costales. MLSListings Inc
- $1,195,0003 bd2 ba1.5k sqft923 & 925 Paula St, San Jose, CA 95126For SaleMLS ID #ML82056970, Jennifer Paulson. MLSListings Inc
- $1,400,0003 bd2 ba1.4k sqft2432 Rinconada Dr, San Jose, CA 95125For SaleMLS ID #ML82057426, Julie Wyss. MLSListings Inc
- $1,199,0003 bd2 ba1k sqft888 Corlista Dr, San Jose, CA 95128For SaleMLS ID #ML82047275, Stephanie Ligsay. MLSListings Inc
- $1,350,0002 bd2 ba1.4k sqft99 E Hedding St, San Jose, CA 95112For SaleMLS ID #ML82057059, Karen DiLullo. MLSListings Inc
- $1,450,0004 bd3 ba1.7k sqft3512 Madrid Dr, San Jose, CA 95132For SaleMLS ID #ML82057243, Terri Vellios. MLSListings Inc
- $1,599,0002 bd2 ba1.3k sqft735 Palm Haven Ave, San Jose, CA 95125For SaleMLS ID #ML82058182, Mary Ann Brown. MLSListings Inc
Local buyer's agents are ready to help
