Located in the highly desirable Vintage Hills neighborhood, this spacious home offers exceptional indoor comfort and an expansive 13,000+ sqft. level yard with endless possibilities on a rare flat lot. Step inside to vaulted ceilings and hardwood floors throughout the main living areas. Filled with abundant natural light, the inviting living spaces feature not just one, but two cozy fireplaces, perfect for relaxing movie nights or holiday gatherings. Overlooking the oasis-like garden view both in the day and evening while preparing meals in the kitchen ; tops with ample cabinetry and shelving for food storage and serving pieces. Enjoy resort-like views from every room upstair, unwind in relax in your own private retreat in the spacious primary bedroom with a walk-in closet. A detached bonus room in the yard is perfect to use as a home office, art studio, gym, or playroom. Extra gated parking offers great space for a boat or RV. With Tawny Park right next door and minutes to downtown Pleasanton, top-rated schools, and major commute routes ; this home offers the perfect blend of lifestyle, and convenience. A truly exceptional offering!
For sale
Price cut: $208K (9/9)
$1,890,000
560 Tawny Dr, Pleasanton, CA 94566
4beds
2,106sqft
Single Family Residence, Residential
Built in 1974
0.32 Acres Lot
$-- Zestimate®
$897/sqft
$-- HOA
What's special
- 61 days
- 723
- 28
Zillow last checked:
Listing updated:
Listed by:
Lisa Liu 02113262 650-395-8852,
Compass 650-462-1111,
Carol Huang 01958412,
Real Brokerage Technologies
Source: MLSListings Inc,MLS#: ML82053483
Facts & features
Interior
Bedrooms & bathrooms
- Bedrooms: 4
- Bathrooms: 3
- Full bathrooms: 2
- 1/2 bathrooms: 1
Rooms
- Room types: Bonus Room
Bedroom
- Features: WalkinCloset
Bathroom
- Features: PrimaryStallShowers, ShowerandTub
Dining room
- Features: BreakfastNook, FormalDiningRoom
Family room
- Features: SeparateFamilyRoom
Heating
- Central Forced Air
Cooling
- Central Air
Appliances
- Included: Dishwasher, Range Hood, Microwave, Gas Oven/Range, Refrigerator
- Laundry: In Garage
Features
- High Ceilings
- Flooring: Carpet, Wood
- Number of fireplaces: 2
- Fireplace features: Family Room, Living Room
Interior area
- Total structure area: 2,106
- Total interior livable area: 2,106 sqft
Video & virtual tour
Property
Parking
- Total spaces: 2
- Parking features: Attached, On Street, Oversized
- Attached garage spaces: 2
Features
- Stories: 2
Lot
- Size: 0.32 Acres
Details
- Parcel number: 9462555063
- Zoning: R-1
- Special conditions: Standard
Construction
Type & style
- Home type: SingleFamily
- Property subtype: Single Family Residence, Residential
Materials
- Foundation: Slab
- Roof: Other
Condition
- New construction: No
- Year built: 1974
Utilities & green energy
- Gas: PublicUtilities
- Sewer: Public Sewer
- Water: Public
- Utilities for property: Public Utilities, Water Public
Community & HOA
Location
- Region: Pleasanton
Financial & listing details
- Price per square foot: $897/sqft
- Tax assessed value: $1,366,487
- Date on market: 7/10/2026
- Listing agreement: ExclusiveRightToSell
Estimated market value
Not available
Estimated sales range
Not available
Not available
Price history
| Date | Event | Price |
|---|---|---|
| 9/9/2026 | Price change | $1,890,000-9.9%$897/sqft |
Source:  MLSListings Inc #ML82053483 Report a problem MLSListings Inc #ML82053483 Report a problem | ||
| 7/10/2026 | Listed for sale | $2,098,000+71.3%$996/sqft |
Source: MLSListings Inc #ML82053483 Report a problem | ||
| 9/4/2019 | Sold | $1,225,000$582/sqft |
Source:  Bay East AOR #40872002 Report a problem Bay East AOR #40872002 Report a problem | ||
| 8/12/2019 | Pending sale | $1,225,000$582/sqft |
Source: RE/MAX Accord #40872002 Report a problem | ||
| 8/3/2019 | Price change | $1,225,000-5.6%$582/sqft |
Source: Re/Max Accord #40872002 Report a problem | ||
| 6/27/2019 | Listed for sale | $1,298,000+332.7%$616/sqft |
Source: Re/Max Accord #40872002 Report a problem | ||
| 10/17/1995 | Sold | $300,000$142/sqft |
Source: Public Record Report a problem | ||
Public tax history
| Year | Property taxes | Tax assessment |
|---|---|---|
| 2026 | -- | $1,366,487 +2% |
| 2025 | $15,764 +2% | $1,339,696 +2% |
| 2024 | $15,451 +1.2% | $1,313,431 +2% |
| 2023 | $15,276 +5.6% | $1,287,682 +2% |
| 2022 | $14,471 +2.6% | $1,262,435 +2% |
| 2021 | $14,101 +1.3% | $1,237,690 +1% |
| 2020 | $13,921 +169.2% | $1,225,000 +176.5% |
| 2019 | $5,172 +4.8% | $443,024 +2% |
| 2018 | $4,936 | $434,340 +2% |
| 2017 | $4,936 +8.4% | $425,826 +2% |
| 2016 | $4,553 +0.2% | $417,477 +1.5% |
| 2015 | $4,546 | $411,210 +2% |
| 2014 | $4,546 | $403,156 +0.5% |
| 2013 | -- | $401,336 +2% |
| 2012 | -- | $393,467 +2% |
| 2011 | -- | $385,752 +0.8% |
| 2010 | -- | $382,870 -0.2% |
| 2009 | -- | $383,780 +2% |
| 2008 | -- | $376,256 +2% |
| 2007 | -- | $368,881 +2% |
| 2006 | -- | $361,649 +2% |
| 2005 | -- | $354,559 +2% |
| 2004 | -- | $347,611 +1.9% |
| 2003 | -- | $341,242 +2% |
| 2002 | -- | $334,550 +2% |
| 2001 | $3,612 | $327,990 |
Find assessor info on the county website
Monthly payment
Est. payment
Payment breakdown
Explore the cost of this home by adjusting the details. Changes won't be saved.Climate risks
Neighborhood: 94566
Nearby schools
Schools provided by the listing agent
- Elementary: VintageHillsElementary_2
- Middle: PleasantonMiddle
- High: AmadorValleyHigh_2
- District: PleasantonUnified
Source: MLSListings Inc. This data may not be complete. We recommend contacting the local school district to confirm school assignments for this home.
Similar homes
- $1,724,9994 bd3 ba2k sqft2749 Laramie Gate Cir, Pleasanton, CA 94566For Sale
 MLS ID #41147502, Jennifer Sanchez. Bay East AOR
 - $1,700,0004 bd2 ba1.7k sqft4020 Moselle Ct, Pleasanton, CA 94566For Sale
 MLS ID #41142530, Sabhia Jan. CCAR
 - $1,799,0004 bd3 ba2.7k sqft5805 San Carlos Way, Pleasanton, CA 94566For Sale
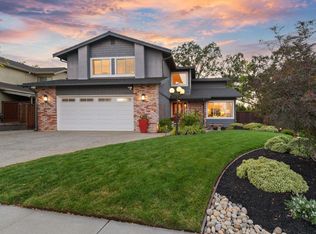 MLS ID #41144184, Kelly McKaig. Bay East AOR
 - $1,749,8884 bd2 ba1.9k sqft1621 Harvest Rd, Pleasanton, CA 94566For Sale
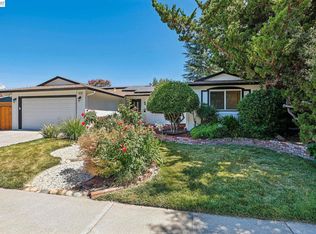 MLS ID #41142962, Moe Yousofi. Bay East AOR
Local buyer's agents are ready to help
