Beautifully maintained and thoughtfully updated, this North facing home offers spacious living areas, abundant natural light, and timeless finishes in a convenient neighborhood location. The welcoming foyer opens to an elegant formal living room featuring vaulted ceilings, a large picture window, and a pellet stove that creates a warm focal point. Adjacent, the formal dining room provides an inviting setting for everyday meals and special occasions. The modern kitchen features warm wood cabinetry, SileStone countertops, custom tile backsplash, stainless steel appliances including dual ovens, a five-burner electric range, breakfast bar, and sunny breakfast nook. The adjoining family room opens directly to the backyard, creating comfortable indoor-outdoor living. Natural light fills the home through multiple sun tubes, while hardwood-style laminate flooring extends throughout much of the first floor. Upstairs, the spacious primary suite enjoys views toward Mount Diablo and includes a walk-in closet with built-in organizers and an updated bath with custom tile finishes. Three additional bedrooms provide generous flexibility, while the remodeled hall bath offers updated cabinetry, SileStone vanity, designer lighting, and custom tile. The backyard is designed for year-round enjoyment with a large aggregate patio, covered arbor, wrought iron gazebo, raised garden beds, mature landscaping, and storage shed. Additional highlights include an updated powder bath, spacious two-car garage with built-in storage and laundry area, and a desirable north-facing orientation. Close to award winning Fairlands elementary School, greenbelt, city park, and shopping. Easy commute access to I-580 and BART. Welcome Home!
For sale
Price cut: $70K (8/25)
$1,599,000
3560 Kirkcaldy St, Pleasanton, CA 94588
4beds
2,126sqft
Residential, Single Family Residence
Built in 1985
6,509 Square Feet Lot
$-- Zestimate®
$752/sqft
$-- HOA
What's special
Timeless finishesMature landscapingBreakfast barAbundant natural lightRaised garden bedsCustom tile backsplashLarge aggregate patio
- 82 days
- 883
- 33
Zillow last checked:
Listing updated:
Listed by:
Douglas Buenz DRE #00843458 925-785-7777,
Compass
Source: Bay East AOR,MLS#: 41142900
Facts & features
Interior
Bedrooms & bathrooms
- Bedrooms: 4
- Bathrooms: 3
- Full bathrooms: 2
- Partial bathrooms: 1
Rooms
- Room types: 0.5 Bath, Main Entry, 4 Bedrooms, 2 Baths, Primary Bedrm Suite - 1, Family Room, Dining Room, Eat-In Kitchen
Kitchen
- Features: 220 Volt Outlet, Breakfast Bar, Breakfast Nook, Counter - Solid Surface, Double Oven, Electric Range/Cooktop, Microwave, Refrigerator
Heating
- Forced Air
Cooling
- Central Air
Appliances
- Included: Double Oven, Electric Range, Microwave, Refrigerator, Dryer, Washer, Gas Water Heater
- Laundry: In Garage
Features
- Formal Dining Room, Breakfast Bar, Breakfast Nook, Counter - Solid Surface
- Flooring: Concrete, Laminate, Tile, Carpet
- Doors: Mirrored Closet Door(s)
- Number of fireplaces: 1
- Fireplace features: Brick, Living Room, Pellet Stove
Interior area
- Total structure area: 2,126
- Total interior livable area: 2,126 sqft
Property
Parking
- Total spaces: 2
- Parking features: Attached, Garage Door Opener
- Garage spaces: 2
Accessibility
- Accessibility features: None
Features
- Levels: Two
- Stories: 2
- Patio & porch: Covered
- Exterior features: Garden, Garden/Play
- Pool features: None
- Has view: Yes
- View description: Mountain(s)
Lot
- Size: 6,509 Square Feet
- Features: Level, Back Yard, Front Yard, Landscaped, Side Yard, Landscape Back, Landscape Front
Details
- Parcel number: 946112562
- Special conditions: Standard
- Other equipment: Irrigation Equipment
Construction
Type & style
- Home type: SingleFamily
- Architectural style: Contemporary
- Property subtype: Residential, Single Family Residence
Materials
- Wood Siding
- Foundation: Slab
- Roof: Tile
Condition
- Existing
- New construction: No
- Year built: 1985
Utilities & green energy
- Electric: No Solar, 220 Volts in Kitchen
- Sewer: Public Sewer
- Water: Public
Community & HOA
Community
- Security: Carbon Monoxide Detector(s), Double Strapped Water Heater
- Subdivision: Fairlands Terrac
HOA
- Has HOA: No
Location
- Region: Pleasanton
Financial & listing details
- Price per square foot: $752/sqft
- Tax assessed value: $1,131,163
- Price range: $1.6M - $1.6M
- Date on market: 7/29/2026
- Listing agreement: Excl Right
- Listing terms: Cash,Conventional
- Electric utility on property: Yes
Estimated market value
Not available
Estimated sales range
Not available
$4,541/mo
Price history
| Date | Event | Price |
|---|---|---|
| 8/25/2026 | Price change | $1,599,000-4.2%$752/sqft |
Source:  Bay East AOR #41142900 Report a problem Bay East AOR #41142900 Report a problem | ||
| 7/29/2026 | Listed for sale | $1,669,000+101.6%$785/sqft |
Source: Bay East AOR #41142900 Report a problem | ||
| 6/4/2025 | Listing removed | $4,400$2/sqft |
Source: Zillow Rentals Report a problem | ||
| 5/17/2025 | Price change | $4,400-2.2%$2/sqft |
Source: Zillow Rentals Report a problem | ||
| 5/9/2025 | Listed for rent | $4,500$2/sqft |
Source: Zillow Rentals Report a problem | ||
| 6/27/2007 | Sold | $827,800$389/sqft |
Source: Bay East AOR #40268165 Report a problem | ||
Public tax history
| Year | Property taxes | Tax assessment |
|---|---|---|
| 2026 | -- | $1,131,163 +2% |
| 2025 | $12,984 +2% | $1,108,986 +2% |
| 2024 | $12,725 +1.2% | $1,087,248 +2% |
| 2023 | $12,579 +5.6% | $1,065,932 +2% |
| 2022 | $11,915 +2.6% | $1,045,038 +2% |
| 2021 | $11,609 +1.3% | $1,024,551 +1% |
| 2020 | $11,460 -1.2% | $1,014,046 +2% |
| 2019 | $11,599 +4.8% | $994,170 +2% |
| 2018 | $11,071 | $974,684 +2% |
| 2017 | $11,071 +8.3% | $955,578 +2% |
| 2016 | $10,222 +10.1% | $936,845 +12.9% |
| 2015 | $9,287 | $830,000 +0.9% |
| 2014 | $9,287 | $823,000 +10.8% |
| 2013 | -- | $743,000 +6.1% |
| 2012 | -- | $700,000 |
| 2011 | -- | $700,000 +1.3% |
| 2010 | -- | $691,000 +1.6% |
| 2009 | -- | $680,000 -15% |
| 2008 | -- | $800,000 +179.4% |
| 2007 | -- | $286,351 +2% |
| 2006 | -- | $280,737 +2% |
| 2005 | -- | $275,232 +2% |
| 2004 | -- | $269,837 +1.9% |
| 2003 | -- | $264,894 +2% |
| 2002 | -- | $259,698 +2% |
| 2001 | $2,797 | $254,607 |
Find assessor info on the county website
Monthly payment
Est. payment
Payment breakdown
Explore the cost of this home by adjusting the details. Changes won't be saved.Climate risks
Neighborhood: 94588
- $1,483,7004 bd2 ba1.7k sqft3566 Kirkcaldy St, Pleasanton, CA 94588Off Market
- $1,474,1004 bd2 ba1.7k sqft3554 Kirkcaldy St, Pleasanton, CA 94588Off Market
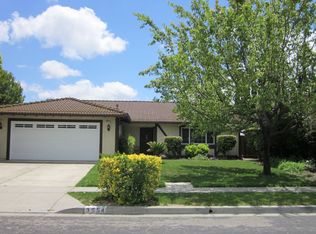
- $1,388,8004 bd2 ba1.7k sqft3413 Stacey Way, Pleasanton, CA 94588Off Market
- $1,558,9004 bd2 ba2.1k sqft3417 Stacey Way, Pleasanton, CA 94588Off Market

Similar homes
- $1,599,0004 bd2 ba1.8k sqft2802 Jones Gate Ct, Pleasanton, CA 94566For Sale
 MLS ID #41150925, Ronnette Pueliu. Bay East AOR
 - $1,498,0003 bd2 ba1.8k sqft7918 Hillsboro Ct, Pleasanton, CA 94588For Sale
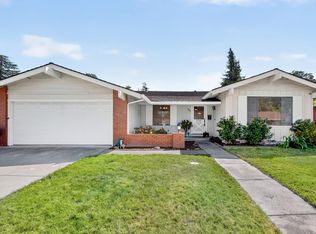 MLS ID #41150554, Jing Xue. Bay East AOR
 - $1,575,0004 bd2 ba1.6k sqft5016 Black Ave, Pleasanton, CA 94566For Sale
 MLS ID #41144082, Kris Moxley. Bay East AOR
 - $1,349,0004 bd3 ba1.8k sqft3454 Cumberland Gap Ct, Pleasanton, CA 94588For Sale
 MLS ID #41136505, Alexis Venema. Bay East AOR
