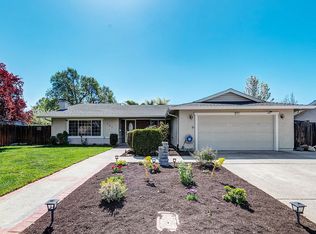
MUST SEE THIS CUSTOMIZED CELESTIAL SPHERE!!! Orion, totally out of this world spectacular! A prominent constellation of star studded amenities in this contemporary single family home with detached ADU in the backyard. Main house currently two bedrooms with third bedroom conversion easily available for buyer to complete. Both bedrooms have their own bathroom attached. Updated kitchen with cream shaker style cabinets, quartz counters, stainless appliances, and custom glass counter top. Architectural elegance with arched doorways, french doors added in the living room, and expanded primary walk in closet. Other upgrades include dual pane windows throughout, engineered wood floors, laminate flooring, custom bathroom vanities, recessed lights, designer light fixtures, and EV car charger in the garage. Three years new, detached permitted ADU includes two bedrooms and one bathroom with full kitchen ~798 sq ft. Main house ~1559 sq ft for a total of 2357 sq ft (you may find more sq ft). Outstanding swimming pool for entertaining and family enjoyment with solar heating. Extra large lot with dual side yard access and custom arbor. So much to enjoy in this South Livermore home. Two homes for the price of one in this coveted Three Foundations neighborhood of the true South Livermore area, hurry before it's sold!
For sale
$1,748,000
749 Orion Way, Livermore, CA 94550
4beds
2,357sqft
Residential, Single Family Residence
Built in 1971
10,000 Square Feet Lot
$1,701,800 Zestimate®
$742/sqft
$-- HOA
What's special
Engineered wood floorsCustom glass counter topQuartz countersStainless appliancesRecessed lightsDesigner light fixturesCustom arbor
- 13 days
- 1,152
- 48
Zillow last checked:
Listing updated:
Listed by:
Linda Futral DRE #01257605 925-980-3561,
Luxicor Real Estate
Source: Bay East AOR,MLS#: 41147929
Facts & features
Interior
Bedrooms & bathrooms
- Bedrooms: 4
- Bathrooms: 3
- Full bathrooms: 3
Rooms
- Room types: 3 Bedrooms, 4 Baths, Primary Bedrm Suite - 1, Main Entry, Au Pair
Kitchen
- Features: Breakfast Bar, Stone Counters, Dishwasher, Eat-in Kitchen, Disposal, Gas Range/Cooktop, Refrigerator, Self-Cleaning Oven, Updated Kitchen, Other
Heating
- Central
Cooling
- Ceiling Fan(s), Central Air
Appliances
- Included: Dishwasher, Gas Range, Refrigerator, Self Cleaning Oven
- Laundry: In Garage
Features
- Au Pair, Breakfast Bar, Updated Kitchen
- Flooring: Tile, Vinyl, Other
- Number of fireplaces: 1
- Fireplace features: Family Room
Interior area
- Total structure area: 2,357
- Total interior livable area: 2,357 sqft
Property
Parking
- Total spaces: 2
- Parking features: Attached, Garage Door Opener
- Garage spaces: 2
Features
- Levels: One
- Stories: 1
- Has private pool: Yes
- Pool features: In Ground, Solar Heat
- Fencing: Fenced
Lot
- Size: 10,000 Square Feet
- Features: 2 Houses / 1 Lot, Back Yard, Front Yard, Side Yard
Details
- Parcel number: 9929612
- Special conditions: Standard
Construction
Type & style
- Home type: SingleFamily
- Architectural style: Contemporary
- Property subtype: Residential, Single Family Residence
Materials
- Stucco
- Roof: Composition
Condition
- Existing
- New construction: No
- Year built: 1971
Details
- Builder name: Sunset
Utilities & green energy
- Electric: Photovoltaics Seller Owned, Other Solar
- Sewer: Public Sewer
- Water: Public
Community & HOA
Community
- Security: Carbon Monoxide Detector(s), Double Strapped Water Heater, Smoke Detector(s)
- Subdivision: Three Fountains
HOA
- Has HOA: No
Location
- Region: Livermore
Financial & listing details
- Price per square foot: $742/sqft
- Tax assessed value: $986,730
- Price range: $1.7M - $1.7M
- Date on market: 10/1/2026
- Listing agreement: Excl Right
- Listing terms: CalHFA,Cash,Conventional,1031 Exchange,FHA,VA Loan,Other
Estimated market value
$1,701,800
$1.62M - $1.79M
$5,303/mo
Price history
| Date | Event | Price |
|---|---|---|
| 10/1/2026 | Listed for sale | $1,748,000+223.7%$742/sqft |
Source:  Bay East AOR #41147929 Report a problem Bay East AOR #41147929 Report a problem | ||
| 7/27/2010 | Sold | $540,000+133.3%$229/sqft |
Source: Bay East AOR #40472118 Report a problem | ||
| 11/1/1995 | Sold | $231,500$98/sqft |
Source: Public Record Report a problem | ||
| 7/10/1995 | Sold | $231,500+100.4%$98/sqft |
Source: Public Record Report a problem | ||
| 7/8/1994 | Sold | $115,500$49/sqft |
Source: Public Record Report a problem | ||
Public tax history
| Year | Property taxes | Tax assessment |
|---|---|---|
| 2026 | -- | $986,730 +15.9% |
| 2025 | $10,619 +5.3% | $851,682 +5.6% |
| 2024 | $10,083 +17.8% | $806,511 +20.3% |
| 2023 | $8,559 +1.5% | $670,407 +2% |
| 2022 | $8,433 +0.4% | $657,264 +2% |
| 2021 | $8,397 +3% | $644,377 +1% |
| 2020 | $8,153 -0.4% | $637,773 +2% |
| 2019 | $8,187 +5.6% | $625,273 +2% |
| 2018 | $7,751 | $613,017 +2.8% |
| 2017 | $7,751 +3.8% | $596,100 +2% |
| 2016 | $7,466 +8.5% | $584,414 +1.5% |
| 2015 | $6,882 | $575,640 +2% |
| 2014 | $6,882 | $564,364 +6.1% |
| 2013 | -- | $532,000 +0.4% |
| 2012 | -- | $530,000 +2.9% |
| 2011 | -- | $515,000 +72.9% |
| 2010 | -- | $297,930 -0.2% |
| 2009 | -- | $298,639 +2% |
| 2008 | -- | $292,784 +2% |
| 2007 | -- | $287,045 +2% |
| 2006 | -- | $281,418 +2% |
| 2005 | -- | $275,901 +2% |
| 2004 | -- | $270,494 +1.9% |
| 2003 | -- | $265,538 +2% |
| 2002 | -- | $260,331 +2% |
| 2001 | $3,215 | $255,226 |
Find assessor info on the county website
Monthly payment
Est. payment
Payment breakdown
Explore the cost of this home by adjusting the details. Changes won't be saved.Climate risks
Neighborhood: 94550
Similar homes
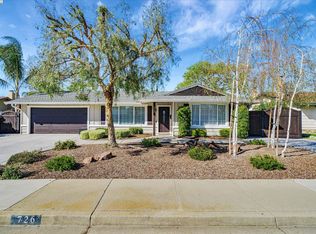
- $1,695,0005 bd3 ba3k sqft1147 Lomitas Ave, Livermore, CA 94550For Sale
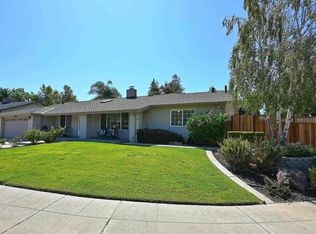 MLS ID #41148510, David Morris. Bay East AOR
 - $1,449,9804 bd3 ba1.9k sqft784 Avalon Way, Livermore, CA 94550For Sale
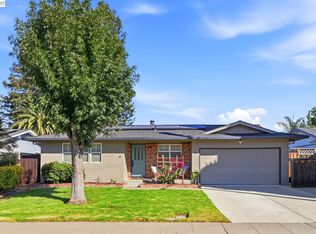 MLS ID #41150060, Daphne S. Lau. Bay East AOR
 - $1,469,5003 bd2 ba2.2k sqft553 Bell Ave, Livermore, CA 94550For Sale
 MLS ID #41147034, Christi Bean. Bay East AOR
 - $1,395,0006 bd4 ba2.4k sqft955 Via Seville, Livermore, CA 94550For Sale
 MLS ID #41150488, Adam Shoop. Bay East AOR
