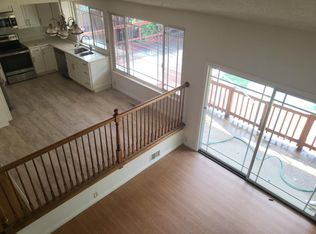
For the first time, this Birdland home is ready to welcome a new owner. Cherished by one family for years, it has been thoughtfully remodeled for the next chapter—offering the warmth of a well-loved home with the ease of modern living. This completely remodeled 4-bedroom, 2.5-bath home offers approximately 2,100 sq. ft. of living space on a 7,654 sq. ft. lot. The chef-inspired kitchen features a large center island, expansive countertops, and a premium appliance suite with a Sub Zero refrigerator, Thermador 3-rack dishwasher, and Cosmo 36" range. The open-concept design creates a seamless connection between the kitchen, living, and dining spaces. Thoughtful upgrades continue throughout the home, including fully renovated bathrooms with contemporary fixtures and designer tile, luxury vinyl plank flooring, all-new LED recessed lighting, and fresh designer paint. The fully finished garage provides additional functionality and storage. Step outside to a private retreat with a sparkling in-ground pool and spacious entertaining patio, perfect for enjoying Pleasanton’s lifestyle. Conveniently located near top-rated schools, scenic parks, downtown Pleasanton, BART, I-580, and I-680. From a cherished family home to a beautifully reimagined retreat, this Birdland residence is ready for its next chapter. Come experience it for yourself—your next chapter awaits you.
For sale
$1,725,000
2865 Longspur Way, Pleasanton, CA 94566
4beds
2,100sqft
Residential, Single Family Residence
Built in 1973
7,654 Square Feet Lot
$-- Zestimate®
$821/sqft
$-- HOA
What's special
Sparkling in-ground poolSub zero refrigeratorPrivate retreatContemporary fixturesChef-inspired kitchenLarge center islandExpansive countertops
- 20 days
- 1,737
- 70
Zillow last checked:
Listing updated:
Listed by:
Megan Zang DRE #01497990 925-699-6889,
Intero Real Estate Services
Source: Bay East AOR,MLS#: 41149037
Facts & features
Interior
Bedrooms & bathrooms
- Bedrooms: 4
- Bathrooms: 3
- Full bathrooms: 2
- Partial bathrooms: 1
Rooms
- Room types: 0.5 Bath, Dining Room, Family Room, Dining Area, Eat-In Kitchen, Laundry, Living Room
Kitchen
- Features: 220 Volt Outlet, Breakfast Bar, Counter - Solid Surface, Dishwasher, Eat-in Kitchen, Disposal, Kitchen Island, Oven Built-in, Refrigerator, Updated Kitchen
Heating
- Forced Air, Fireplace(s)
Cooling
- Central Air
Appliances
- Included: Dishwasher, Oven, Refrigerator, Gas Water Heater, Dryer, Washer
- Laundry: Cabinets, Common Area
Features
- Breakfast Bar, Counter - Solid Surface, Updated Kitchen
- Flooring: Tile, Vinyl
- Doors: Mirrored Closet Door(s)
- Windows: Screens
- Number of fireplaces: 1
- Fireplace features: Decorative, Electric, Family Room
Interior area
- Total structure area: 2,100
- Total interior livable area: 2,100 sqft
Property
Parking
- Total spaces: 2
- Parking features: Attached, Garage Door Opener
- Garage spaces: 2
Features
- Levels: Two
- Stories: 2
- Patio & porch: Deck
- Has private pool: Yes
- Pool features: In Ground, Outdoor Pool
- Fencing: Fenced
Lot
- Size: 7,654 Square Feet
- Features: Level, Premium Lot, Back Yard, Landscaped, Front Yard
Details
- Parcel number: 946332435
- Special conditions: Standard
Construction
Type & style
- Home type: SingleFamily
- Architectural style: Contemporary
- Property subtype: Residential, Single Family Residence
Materials
- Stucco, Wood Siding
- Roof: Tile
Condition
- Existing
- New construction: No
- Year built: 1973
Utilities & green energy
- Electric: No Solar, 220 Volts in Kitchen, 220 Volts in Laundry
- Sewer: Public Sewer
- Water: Public
- Utilities for property: Natural Gas Connected
Community & HOA
Community
- Security: Carbon Monoxide Detector(s), Smoke Detector(s)
- Subdivision: Birdland
HOA
- Has HOA: No
Location
- Region: Pleasanton
Financial & listing details
- Price per square foot: $821/sqft
- Tax assessed value: $148,065
- Price range: $1.7M - $1.7M
- Date on market: 9/22/2026
- Listing agreement: Excl Right
- Listing terms: Cash,Conventional
- Electric utility on property: Yes
Estimated market value
Not available
Estimated sales range
Not available
$5,346/mo
Price history
| Date | Event | Price |
|---|---|---|
| 9/22/2026 | Listed for sale | $1,725,000-6.8%$821/sqft |
Source: CRMLS #41149037 Report a problem | ||
| 9/19/2026 | Listing removed | $1,850,000$881/sqft |
Source:  Bay East AOR #41143875 Report a problem Bay East AOR #41143875 Report a problem | ||
| 8/4/2026 | Price change | $1,850,000-2.6%$881/sqft |
Source: Bay East AOR #41143875 Report a problem | ||
| 6/18/2026 | Listed for sale | $1,899,888-5%$905/sqft |
Source: Bay East AOR #41138716 Report a problem | ||
| 6/17/2026 | Listing removed | $1,999,888$952/sqft |
Source: Bay East AOR #41131486 Report a problem | ||
| 5/14/2026 | Listed for sale | $1,999,888$952/sqft |
Source: Bay East AOR #41131486 Report a problem | ||
Public tax history
| Year | Property taxes | Tax assessment |
|---|---|---|
| 2026 | -- | $148,065 +2% |
| 2025 | $1,713 +2.1% | $145,162 +2% |
| 2024 | $1,678 +1.3% | $142,316 +2% |
| 2023 | $1,656 +5.5% | $139,526 +2% |
| 2022 | $1,570 +2.8% | $136,790 +2% |
| 2021 | $1,528 +1.3% | $134,109 +1% |
| 2020 | $1,508 -1% | $132,734 +2% |
| 2019 | $1,523 +4.8% | $130,131 +2% |
| 2018 | $1,453 | $127,580 +2% |
| 2017 | $1,453 +8.9% | $125,079 +2% |
| 2016 | $1,335 +0.3% | $122,626 +1.5% |
| 2015 | $1,330 | $120,785 +2% |
| 2014 | $1,330 | $118,418 +0.5% |
| 2013 | -- | $117,884 +2% |
| 2012 | -- | $115,572 +2% |
| 2011 | -- | $113,306 +0.8% |
| 2010 | -- | $112,460 -0.2% |
| 2009 | -- | $112,727 +2% |
| 2008 | -- | $110,517 +2% |
| 2007 | -- | $108,350 +2% |
| 2006 | -- | $106,226 +2% |
| 2005 | -- | $104,143 +2% |
| 2004 | -- | $102,105 +1.9% |
| 2003 | -- | $100,233 +2% |
| 2002 | -- | $98,268 +2% |
| 2001 | $1,041 | $96,341 |
Find assessor info on the county website
Monthly payment
Est. payment
Payment breakdown
Explore the cost of this home by adjusting the details. Changes won't be saved.Climate risks
Neighborhood: 94566
- $1,826,5004 bd2 ba2.2k sqft2853 Longspur Way, Pleasanton, CA 94566Off Market
- $1,611,6004 bd2 ba2.1k sqft5527 Blackbird Dr, Pleasanton, CA 94566Off Market
- $1,835,0004 bd3 ba2.2k sqft2887 Longspur Way, Pleasanton, CA 94566Off Market
- $1,900,0004 bd3 ba2.4k sqft5541 Blackbird Dr, Pleasanton, CA 94566Off Market
Similar homes
- $1,749,0004 bd3 ba2.7k sqft5805 San Carlos Way, Pleasanton, CA 94566For Sale
 MLS ID #41150547, Kelly McKaig. Bay East AOR
 - $1,649,9004 bd2 ba2.1k sqft4950 Black Ave, Pleasanton, CA 94566For Sale
 MLS ID #41147585, Timothy McGuire. Bay East AOR
 - $1,825,0005 bd3 ba2.4k sqft6740 Via San Blas, Pleasanton, CA 94566For Sale
 MLS ID #41149543, Brad Gothberg. CCAR
 - $1,799,0004 bd3 ba2.4k sqft3208 Touriga Dr, Pleasanton, CA 94566For Sale
 MLS ID #41150056, Kim Deol. Bay East AOR
